Nestled in the heart of Malvern Hills, this inviting home blends classic charm with thoughtful updates. A short walk to the Hominy Creek Greenway, Malvern Hills Park, and Haywood Road, this home offers tranquility and convenience. Light-filled, open plan features a new 2022 Heat Pump, newer windows, and a low maintenance exterior. The newly updated kitchen is outfitted with stainless steel appliances, butcher block counters, and crisp white cabinetry, making it both functional and stylish. Flexible layout with two entrances offers potential for multi-family or short term rental opportunities. Enjoy the outdoors with a covered front porch, a serene covered back patio, and a fully fenced yard, perfect for gardening or relaxation. This home is situated in one of West Asheville’s most sought-after neighborhoods. If you’re looking for a home that combines character, some modern updates, and a prime location, this gem is a must-see!
Closed
$425,000
30 Merion Dr, Asheville, NC 28806
3beds
1,382sqft
Single Family Residence
Built in 1955
0.13 Acres Lot
$400,100 Zestimate®
$308/sqft
$2,162 Estimated rent
Home value
$400,100
$364,000 - $440,000
$2,162/mo
Zestimate® history
Owner options
List your home for rent
$2,162/mo
Rent Zestimate®
Find your next renter with Zillow Rental Manager. Plus, with online applications, you can quickly screen prospective tenants – for free.
$2,162/mo
Rent Zestimate®
Refinance and save
$2,473/mo
Est. payment
Refinancing to a lower rate could help reduce your monthly payments and save thousands over the life of the loan.
$2,473/mo
Est. payment
Explore your selling options
Work with a Zillow partner agent
Leverage their expertise and Zillow's premium Showcase listings to get your home seen by more buyers.
Get startedList with your own agent
Get your home in front of millions of buyers by listing it on Zillow.
Learn how to do itSell it yourself
Take full control of how buyers see your home on Zillow by listing For Sale by Owner (FSBO).
List your homeWhat's special
Zillow last checked:
Listing updated:
Listed by:
Elizabeth Putnam elizabeth@mymosaicrealty.com,
Mosaic Community Lifestyle Realty
Bought with:
Nancy Witek
Howard Hanna Beverly-Hanks Fletcher
Source: Canopy MLS as distributed by MLS GRID,MLS#: 4224493
Facts & features
Interior
Bedrooms & bathrooms
- Bedrooms: 3
- Bathrooms: 2
- Full bathrooms: 2
- Main level bedrooms: 2
Primary bedroom
- Features: En Suite Bathroom
- Level: Basement
Bedroom s
- Level: Main
Bedroom s
- Features: Split BR Plan
- Level: Main
Bathroom full
- Features: Split BR Plan
- Level: Main
Bathroom full
- Level: Basement
Den
- Level: Basement
Dining area
- Level: Main
Kitchen
- Features: Open Floorplan
- Level: Main
Laundry
- Level: Basement
Heating
- Heat Pump
Cooling
- Heat Pump
Appliances
- Included: Dishwasher, Electric Oven, Electric Range, Electric Water Heater, Refrigerator, Washer/Dryer
- Laundry: In Basement, Utility Room
Features
- Open Floorplan, Storage
- Flooring: Concrete, Laminate, Tile
- Windows: Insulated Windows
- Basement: Apartment,Exterior Entry,Partial,Partially Finished,Storage Space,Unfinished,Walk-Out Access,Walk-Up Access
- Fireplace features: Den, Insert, Wood Burning Stove
Interior area
- Total structure area: 806
- Total interior livable area: 1,382 sqft
- Finished area above ground: 806
- Finished area below ground: 576
Property
Parking
- Total spaces: 4
- Parking features: Shared Driveway, Other - See Remarks, None
- Uncovered spaces: 4
- Details: Additional private parking pad near mailbox and along side stone wall at the front of the property
Features
- Levels: One
- Stories: 1
- Patio & porch: Covered, Front Porch, Patio, Rear Porch
- Exterior features: Fire Pit, Storage
- Fencing: Back Yard,Fenced,Front Yard,Full,Privacy,Wood
- Has view: Yes
- View description: Mountain(s)
- Waterfront features: None
Lot
- Size: 0.13 Acres
- Dimensions: 51 x 89 x 62 x 110
- Features: Level, Private, Wooded, Views
Living quarters
- Secondary features: Exterior Connected,Interior Connected,Room w/ Private Bath,Separate Entrance,Separate Living Quarters
Details
- Parcel number: 962870471100000
- Zoning: RM6
- Special conditions: Standard
- Horse amenities: None
Construction
Type & style
- Home type: SingleFamily
- Architectural style: Transitional
- Property subtype: Single Family Residence
Materials
- Block, Vinyl, Other
- Foundation: Crawl Space
- Roof: Shingle
Condition
- New construction: No
- Year built: 1955
Utilities & green energy
- Sewer: Public Sewer
- Water: City
- Utilities for property: Electricity Connected
Community & HOA
Community
- Features: None
- Subdivision: Malvern Hills
Location
- Region: Asheville
- Elevation: 2000 Feet
Financial & listing details
- Price per square foot: $308/sqft
- Tax assessed value: $240,200
- Annual tax amount: $2,639
- Date on market: 3/1/2025
- Cumulative days on market: 3 days
- Listing terms: Cash,Conventional
- Electric utility on property: Yes
- Road surface type: Concrete, Gravel, Paved
Price history
| Date | Event | Price |
|---|---|---|
| 4/8/2025 | Sold | $425,000$308/sqft |
Source:  Canopy MLS as distributed by MLS GRID #4224493 Report a problem Canopy MLS as distributed by MLS GRID #4224493 Report a problem | ||
| 3/25/2025 | Pending sale | $425,000$308/sqft |
Source: Canopy MLS as distributed by MLS GRID #4224493 Report a problem | ||
| 3/1/2025 | Listed for sale | $425,000+77.1%$308/sqft |
Source: Canopy MLS as distributed by MLS GRID #4224493 Report a problem | ||
| 11/18/2017 | Sold | $240,000$174/sqft |
Source: Public Record Report a problem | ||
Public tax history
| Year | Property taxes | Tax assessment |
|---|---|---|
| 2025 | $2,639 +6.3% | $240,200 |
| 2024 | $2,482 +2.6% | $240,200 |
| 2023 | $2,419 +1% | $240,200 |
| 2022 | $2,395 | $240,200 |
| 2021 | $2,395 +11.7% | $240,200 +20.8% |
| 2020 | $2,144 | $198,900 |
| 2019 | $2,144 | $198,900 |
| 2018 | $2,144 | $198,900 +35.7% |
| 2017 | $2,144 -0.9% | $146,600 |
| 2016 | $2,164 +20.1% | $146,600 |
| 2015 | $1,802 +1.2% | $146,600 |
| 2014 | $1,780 | $146,600 |
| 2013 | -- | $146,600 +0.9% |
| 2012 | -- | $145,300 +5% |
| 2009 | -- | $138,400 |
| 2007 | -- | $138,400 |
| 2006 | -- | $138,400 +43.9% |
| 2005 | -- | $96,200 |
| 2004 | -- | $96,200 |
| 2003 | -- | $96,200 |
| 2002 | -- | $96,200 +13.7% |
| 2001 | -- | $84,600 |
Find assessor info on the county website
Neighborhood: 28806
Nearby homes
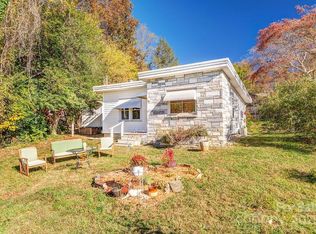
- $280,0001 bd1 ba629 sqft32 Merion Dr, Asheville, NC 28806Sold

- $520,3004 bd3 ba1.8k sqft26 Merion Dr, Asheville, NC 28806Off Market
- $363,8001 bd1 ba675 sqft48 Merion Dr, Asheville, NC 28806Off Market
- $279,5002 bd1 ba864 sqft39 Ridgeway Dr, Asheville, NC 28806Off Market
- $355,1002 bd1 ba856 sqft20 Merion Dr, Asheville, NC 28806Off Market
- $455,3002 bd2 ba1.2k sqft29 Merion Dr, Asheville, NC 28806Off Market
- $525,0003 bd2 ba1.4k sqft25 Merion Dr, Asheville, NC 28806Sold
- $379,1003 bd1 ba960 sqft17 Merion Dr, Asheville, NC 28806Off Market
Nearby schools
GreatSchools rating
- 8/10Vance ElementaryGrades: PK-5Distance: 0.8 mi
- 7/10Asheville MiddleGrades: 6-8Distance: 3 mi
- 6/10Asheville HighGrades: PK,9-12Distance: 3.1 mi
Schools provided by the listing agent
- Elementary: Asheville City
- Middle: Asheville
- High: Asheville
Source: Canopy MLS as distributed by MLS GRID. This data may not be complete. We recommend contacting the local school district to confirm school assignments for this home.
Get a cash offer in 3 minutes
Find out how much your home could sell for in as little as 3 minutes with a no-obligation cash offer.
Estimated market value
$400,100
Get a cash offer in 3 minutes
Find out how much your home could sell for in as little as 3 minutes with a no-obligation cash offer.
Estimated market value
$400,100
- North Carolina
- Buncombe County
- Asheville
- 28806
- 30 Merion Dr
Nearby cities
Nearby neighborhoods
Nearby zip codes
Other Asheville Topics
