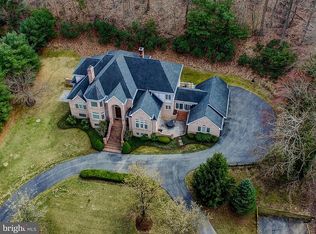
Perfectly situated on a premier lot overlooking Greenspring Valley, this quintessential French Manor home is encircled by seasonal blooms, expert landscaping, hardscaping, and outdoor living that, together, take full advantage of the majestic setting over which it presides. Inside, the architectural details include neutral interiors, immaculately maintained hardwood floors, arched headers, French window transoms, and spaces designed with the symmetry of French turrets. Cascading garden beds and a stately front elevation draw you into a covered brick porch, while a pair of solid wood entry doors welcome you inside. A two-story foyer unfolds into a dramatic open plan and octagonal dining room with built-in buffet cabinetry. An extended central foyer is adjacent to the formal living room defined by a soaring two-story ceiling, a wall of stacked windows, atrium French doors to the outdoor patio, and a wood-burning fireplace sided by finely finished built-ins. Exquisite French Manor Home with Premier Lot Overlooking Greenspring Valley Perfect for main level living, a primary bedroom suite with sitting room, French doors to brick patio, an upgraded luxury bath with designer finishes, boasts an oversized walk-in shower, soaking tub, two vanities, and three walk-in closets. Adjacent to the primary suite wing is a formal study outfitted with richly finished library shelving, and a formal powder bath. Idyllic indoor and outdoor entertainment is enhanced by the serene setting and plantings outside and is supported inside by the open floor plan and circular traffic flow that continues into the family room and kitchen. Indoor entertainment in the family room offers a convenient wet bar and a commanding stone fireplace. French atrium doors in both the family room and in the adjoining breakfast room will invite friends and family to meander outside and take in the beauty of outdoor venues accessing the brick patio and the low maintenance dining deck seamlessly. The adjacent upgraded kitchen offers a spacious walk-in pantry, up-to-the-minute 12 x 24 designer floor tile, a center island, cook station, and breakfast bar wrapped in fresh white European cabinetry accented with feature designer hardware. The kitchen is purposefully designed as the heart of the home and is conveniently encircled by several important access points. In addition to the formal dining room and exterior dining deck, the kitchen offers access to the laundry room, mudroom, secondary covered entry, secondary powder bath, garage, and secondary back stair. At the top of the stairs, four additional en-suite bedrooms and a walk-in cedar closet encircle a spacious game room with two generous built-ins. Living spaces and amenities abound on all levels, including the lower level that is ready to finish. Generously sized, light-filled spaces, walk-out doors to a rear patio, daylight windows, a two-sided brick fireplace, a bath plumbed for steam shower, and an excellent waterproofing system are already in place and waiting to be finished according to your specifications. Come home to meticulously maintained luxury, a beautiful setting with serene outdoor spaces, and a very special lifestyle inside with main level living flexibility and room to grow! 5 minutes to I-695 , less than 10 min. to shopping center , Trader Joes & more. Convenient to all amenities.
Sold for $1,450,000
$1,450,000
30 Merry Hill Ct, Pikesville, MD 21208
5beds
7,795sqft
Single Family Residence
Built in 1990
2.06 Acres Lot
$1,689,300 Zestimate®
$186/sqft
$7,799 Estimated rent
Home value
$1,689,300
$1.50M - $1.91M
$7,799/mo
Zestimate® history
Owner options
List your home for rent
$7,799/mo
Rent Zestimate®
Find your next renter with Zillow Rental Manager. Plus, with online applications, you can quickly screen prospective tenants – for free.
$7,799/mo
Rent Zestimate®
Refinance and save
$9,181/mo
Est. payment
Refinancing to a lower rate could help reduce your monthly payments and save thousands over the life of the loan.
$9,181/mo
Est. payment
Explore your selling options
Work with a Zillow partner agent
Leverage their expertise and Zillow's premium Showcase listings to get your home seen by more buyers.
Get startedList with your own agent
Get your home in front of millions of buyers by listing it on Zillow.
Learn how to do itSell it yourself
Take full control of how buyers see your home on Zillow by listing For Sale by Owner (FSBO).
List your homeWhat's special
Designer finishesCircular traffic flowPremier lotExquisite french manor homeAtrium french doorsFrench atrium doorsMajestic setting
Zillow last checked:
Listing updated:
Listed by:
Jung J Kim 410-458-9075,
Northrop Realty
Bought with:
Natalie Frazier, 576845
United Real Estate Executives
Source: Bright MLS,MLS#: MDBC2093818
Facts & features
Interior
Bedrooms & bathrooms
- Bedrooms: 5
- Bathrooms: 7
- Full bathrooms: 4
- 1/2 bathrooms: 3
- Main level bathrooms: 3
- Main level bedrooms: 1
Rooms
- Room types: Living Room, Dining Room, Primary Bedroom, Bedroom 2, Bedroom 3, Bedroom 4, Bedroom 5, Kitchen, Game Room, Family Room, Basement, Foyer, Study, Laundry
Basement
- Area: 3939
Heating
- Central, Forced Air, Heat Pump, Programmable Thermostat, Wood Stove, Electric
Cooling
- Central Air, Ceiling Fan(s), Heat Pump, Multi Units, Programmable Thermostat, Electric
Appliances
- Included: Cooktop, Exhaust Fan, Self Cleaning Oven, Six Burner Stove, Water Conditioner - Owned, Water Heater, Central Vacuum, Ice Maker, Intercom, Refrigerator, Stainless Steel Appliance(s), Washer, Down Draft, Dishwasher, Disposal, Dryer, Energy Efficient Appliances, Instant Hot Water, Double Oven, Oven, Surface Unit, Water Treat System, Electric Water Heater
- Laundry: Main Level, Has Laundry, Dryer In Unit, Washer In Unit, Laundry Chute, Laundry Room, Mud Room
Features
- Bar, Built-in Features, Butlers Pantry, Cedar Closet(s), Ceiling Fan(s), Central Vacuum, Crown Molding, Curved Staircase, Double/Dual Staircase, Entry Level Bedroom, Family Room Off Kitchen, Open Floorplan, Formal/Separate Dining Room, Eat-in Kitchen, Kitchen - Gourmet, Kitchen Island, Recessed Lighting, Wainscotting, Walk-In Closet(s), Additional Stairway, Dining Area, Kitchen - Table Space, Primary Bath(s), Pantry, Kitchen - Country, Soaking Tub, Upgraded Countertops, 9'+ Ceilings, 2 Story Ceilings, Cathedral Ceiling(s), Tray Ceiling(s), Vaulted Ceiling(s)
- Flooring: Ceramic Tile, Hardwood, Marble, Carpet, Wood
- Doors: Atrium, Double Entry, French Doors, Six Panel, Sliding Glass
- Windows: Atrium, Casement, Double Pane Windows, Screens, Transom, Sliding, Wood Frames, Palladian, Skylight(s), Window Treatments
- Basement: Space For Rooms,Windows,Full,Connecting Stairway,Drainage System,Rear Entrance,Water Proofing System,Interior Entry,Sump Pump,Unfinished,Walk-Out Access
- Number of fireplaces: 3
- Fireplace features: Mantel(s), Double Sided, Stone, Wood Burning, Brick, Wood Burning Stove
Interior area
- Total structure area: 11,734
- Total interior livable area: 7,795 sqft
- Finished area above ground: 7,795
- Finished area below ground: 0
Property
Parking
- Total spaces: 13
- Parking features: Garage Faces Side, Garage Door Opener, Inside Entrance, Driveway, Asphalt, Attached
- Attached garage spaces: 3
- Uncovered spaces: 10
Accessibility
- Accessibility features: Other
Features
- Levels: Three
- Stories: 3
- Patio & porch: Deck, Patio, Porch
- Exterior features: Bump-outs, Extensive Hardscape, Lighting, Sidewalks, Chimney Cap(s), Flood Lights, Rain Gutters
- Pool features: None
- Has view: Yes
- View description: Garden, Scenic Vista, Valley
Lot
- Size: 2.06 Acres
- Features: Backs to Trees, Cul-De-Sac, Front Yard, Landscaped, No Thru Street, Premium, Private, Rear Yard, Secluded, SideYard(s)
Details
- Additional structures: Above Grade, Below Grade
- Parcel number: 04032100003882
- Zoning: RES
- Special conditions: Standard
- Other equipment: Intercom
Construction
Type & style
- Home type: SingleFamily
- Architectural style: French,Transitional
- Property subtype: Single Family Residence
Materials
- Brick, Dryvit
- Foundation: Other
- Roof: Architectural Shingle
Condition
- Excellent
- New construction: No
- Year built: 1990
- Major remodel year: 2013
Details
- Builder name: custom built
Utilities & green energy
- Electric: 110 Volts
- Sewer: Septic Exists
- Water: Well
Community & HOA
Community
- Security: Electric Alarm, Main Entrance Lock, Motion Detectors, Security System, Smoke Detector(s)
- Subdivision: Pikesville
HOA
- Has HOA: Yes
- Amenities included: Common Grounds
- Services included: Common Area Maintenance
- HOA fee: $208 annually
- HOA name: ANTON NORTH HOA
Location
- Region: Pikesville
Financial & listing details
- Price per square foot: $186/sqft
- Tax assessed value: $1,079,133
- Annual tax amount: $13,079
- Date on market: 4/18/2024
- Listing agreement: Exclusive Right To Sell
- Inclusions: Dehumidifier On Lower Level
- Ownership: Fee Simple
Price history
| Date | Event | Price |
|---|---|---|
| 7/15/2024 | Sold | $1,450,000-6.5%$186/sqft |
Source:  Bright MLS #MDBC2093818 Report a problem Bright MLS #MDBC2093818 Report a problem | ||
| 6/5/2024 | Pending sale | $1,550,000$199/sqft |
Source:  Long & Foster Broker Feed #MDBC2093818 Report a problem Long & Foster Broker Feed #MDBC2093818 Report a problem | ||
| 5/11/2024 | Contingent | $1,550,000$199/sqft |
Source: Long & Foster Broker Feed #MDBC2093818 Report a problem | ||
| 5/5/2024 | Price change | $1,550,000-6.1%$199/sqft |
Source: Bright MLS #MDBC2093818 Report a problem | ||
| 4/18/2024 | Listed for sale | $1,650,000$212/sqft |
Source: Bright MLS #MDBC2093818 Report a problem | ||
Public tax history
| Year | Property taxes | Tax assessment |
|---|---|---|
| 2025 | $13,237 +0.8% | $1,087,200 +0.4% |
| 2024 | $13,128 +0.4% | $1,083,167 +0.4% |
| 2023 | $13,079 +0.4% | $1,079,133 +0.4% |
| 2022 | $13,030 | $1,075,100 |
| 2021 | $13,030 | $1,075,100 |
| 2020 | $13,030 -1.1% | $1,075,100 -1.1% |
| 2019 | $13,177 | $1,087,200 |
| 2018 | $13,177 | $1,087,200 |
| 2017 | $13,177 -6% | $1,087,200 -29.2% |
| 2016 | $14,011 | $1,534,900 +8.8% |
| 2015 | $14,011 | $1,411,300 +9.6% |
| 2014 | $14,011 | $1,287,700 +10.6% |
| 2013 | -- | $1,164,100 |
| 2012 | -- | $1,164,100 |
| 2011 | -- | $1,164,100 -23.3% |
| 2010 | -- | $1,517,040 +1.7% |
| 2009 | -- | $1,492,016 +1.7% |
| 2008 | -- | $1,466,993 +1.7% |
| 2007 | -- | $1,441,970 +5.1% |
| 2006 | -- | $1,372,172 +5.4% |
| 2005 | -- | $1,302,376 +5.7% |
| 2004 | -- | $1,232,580 +1.6% |
| 2003 | -- | $1,213,496 +1.6% |
| 2002 | -- | $1,194,413 +1.6% |
| 2001 | -- | $1,175,330 |
Find assessor info on the county website
Neighborhood: 21208
Nearby homes
- $2,230,400-- bd8 ba9.2k sqft28 Merry Hill Ct, Baltimore, MD 21208Off Market
- $1,613,6005 bd6 ba7k sqft32 Merry Hill Ct, Baltimore, MD 21208Off Market
- $1,656,2006 bd7 ba9.1k sqft34 Merry Hill Ct, Pikesville, MD 21208Off Market
- $1,300,1001.31 Acres26 Merry Hill Ct, Baltimore, MD 21208Off Market
- $7,200-- bd-- ba-- sqftPark Heights Ave, Pikesville, MD 21208Off Market
- $197,200-- bd-- ba-- sqft20 Merry Hill Ct, Pikesville, MD 21208Off Market
- $1,202,200-- bd3 ba4.1k sqft8607 Park Heights Ave, Stevenson, MD 21153Off Market
- $1,431,8006 bd6 ba7.2k sqft36 Merry Hill Ct, Baltimore, MD 21208Off Market
Nearby schools
GreatSchools rating
- 10/10Fort Garrison Elementary SchoolGrades: PK-5Distance: 1.2 mi
- 3/10Pikesville Middle SchoolGrades: 6-8Distance: 2.2 mi
- 5/10Pikesville High SchoolGrades: 9-12Distance: 2.4 mi
Schools provided by the listing agent
- Elementary: Fort Garrison
- Middle: Pikesville
- High: Pikesville
- District: Baltimore County Public Schools
Source: Bright MLS. This data may not be complete. We recommend contacting the local school district to confirm school assignments for this home.
Get a cash offer in 3 minutes
Find out how much your home could sell for in as little as 3 minutes with a no-obligation cash offer.
Estimated market value
$1,689,300
Get a cash offer in 3 minutes
Find out how much your home could sell for in as little as 3 minutes with a no-obligation cash offer.
Estimated market value
$1,689,300
- Maryland
- Baltimore County
- Pikesville
- 21208
- 30 Merry Hill Ct
Nearby cities
Nearby zip codes
Other Pikesville Topics
