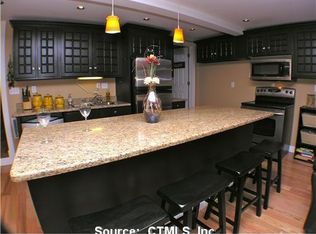
You have to see the inside of this beautifully maintained Ranch to truly appreciate the transformation! Designed for impressive one-level living, this home features a stunning gourmet/chefs eat-in kitchen with stainless steel appliances, Viking 6-burner propane range with pot filler, subway tile backsplash, semi-custom cabinetry with clear cabinet lighting, soft-close drawers, pendant lighting, and gorgeous Calcutta Gold Italian marble countertops. The oversized 5x8 center island with marble countertop & Viking microwave offers abundant storage and a natural gathering space, while the tiled seating area provides room for an additional dining option. Hardwood flooring flows throughout the main level, except for the tiled kitchen area. The open floor plan connects the kitchen, dining/living room combo, highlighted by recessed lighting, vaulted ceilings a Palladian window and sliders to the custom expanded back deck overlooking a tranquil, level backyard with mature trees and a custom shed. The main level also offers a primary suite with full bath, two additional ample sized bedrooms and another full bath. The heated lower level provides expanded living possibilities. Thoughtful updates include the kitchen, roof, siding, deck, windows and Moen faucets. Enjoy central air, central vacuum a 2-car garage with direct house access, large private driveway and deeded Hitchcock Lake rights with optional association dues. Room sizes approximate. Schedule your showing today! Far too many updates to list! See complete list in attachments. Audio/Video on premises. Seller obtained an elevation certificate making her exempt from flood insurance (see attachments). Room sizes approximate. For more information on Hitchcock lake go to https://www.wolcottlandct.org/preserves/hitchcock-lake/
Sold for $520,000
$520,000
30 Midwood Avenue, Wolcott, CT 06716
3beds
2,112sqft
Single Family Residence
Built in 1990
0.53 Acres Lot
$521,800 Zestimate®
$246/sqft
$3,564 Estimated rent
Home value
$521,800
$475,000 - $574,000
$3,564/mo
Zestimate® history
Owner options
List your home for rent
$3,564/mo
Rent Zestimate®
Find your next renter with Zillow Rental Manager. Plus, with online applications, you can quickly screen prospective tenants – for free.
$3,564/mo
Rent Zestimate®
Refinance and save
$3,918/mo
Est. payment
Refinancing to a lower rate could help reduce your monthly payments and save thousands over the life of the loan.
$3,918/mo
Est. payment
Explore your selling options
Work with a Zillow partner agent
Leverage their expertise and Zillow's premium Showcase listings to get your home seen by more buyers.
Get startedList with your own agent
Get your home in front of millions of buyers by listing it on Zillow.
Learn how to do itSell it yourself
Take full control of how buyers see your home on Zillow by listing For Sale by Owner (FSBO).
List your homeWhat's special
Central airVaulted ceilingsCustom shedRecessed lightingLarge private drivewayCentral vacuumPendant lighting
Zillow last checked:
Listing updated:
Listed by:
Team Rousseau Homes at Showcase Realty Inc,
Dawn Rousseau (203)217-6522,
Showcase Realty, Inc. 860-283-1298
Bought with:
Leah Pliego, RES.0830338
Essentia Realty
Source: Smart MLS,MLS#: 24189147
Facts & features
Interior
Bedrooms & bathrooms
- Bedrooms: 3
- Bathrooms: 3
- Full bathrooms: 2
- 1/2 bathrooms: 1
Primary bedroom
- Features: Bedroom Suite, Full Bath, Stall Shower, Hardwood Floor, Tile Floor
- Level: Main
- Area: 165 Square Feet
- Dimensions: 11 x 15
Bedroom
- Features: Hardwood Floor
- Level: Main
- Area: 100 Square Feet
- Dimensions: 10 x 10
Bedroom
- Features: Hardwood Floor
- Level: Main
- Area: 100 Square Feet
- Dimensions: 10 x 10
Bathroom
- Features: Full Bath, Tub w/Shower, Tile Floor
- Level: Main
Dining room
- Features: Vaulted Ceiling(s), Combination Liv/Din Rm, Sliders, Hardwood Floor
- Level: Main
Kitchen
- Features: Remodeled, Bay/Bow Window, Dining Area, Eating Space, Kitchen Island, Hardwood Floor
- Level: Main
- Area: 506 Square Feet
- Dimensions: 22 x 23
Living room
- Features: Palladian Window(s), Vaulted Ceiling(s), Ceiling Fan(s), Combination Liv/Din Rm, Fireplace, Hardwood Floor
- Level: Main
- Area: 276 Square Feet
- Dimensions: 12 x 23
Other
- Features: Half Bath, Laundry Hookup, Wall/Wall Carpet
- Level: Lower
- Area: 576 Square Feet
- Dimensions: 16 x 36
Heating
- Forced Air, Propane
Cooling
- Central Air
Appliances
- Included: Oven/Range, Microwave, Range Hood, Refrigerator, Dishwasher, Electric Water Heater, Water Heater
- Laundry: Lower Level
Features
- Central Vacuum, Open Floorplan
- Basement: Full,Heated,Finished,Garage Access,Interior Entry,Liveable Space
- Attic: Pull Down Stairs
- Has fireplace: No
Interior area
- Total structure area: 2,112
- Total interior livable area: 2,112 sqft
- Finished area above ground: 1,536
- Finished area below ground: 576
Property
Parking
- Total spaces: 8
- Parking features: Attached, Driveway, Garage Door Opener, Private, Paved
- Attached garage spaces: 2
- Has uncovered spaces: Yes
Features
- Patio & porch: Deck
- Exterior features: Rain Gutters, Lighting
- Waterfront features: Water Community, Association Optional, Access
Lot
- Size: 0.53 Acres
- Features: Secluded, Few Trees, Wooded, Level, Sloped, Cul-De-Sac
Details
- Additional structures: Shed(s)
- Parcel number: 1444806
- Zoning: R-30
Construction
Type & style
- Home type: SingleFamily
- Architectural style: Ranch
- Property subtype: Single Family Residence
Materials
- Vinyl Siding
- Foundation: Concrete Perimeter
- Roof: Shingle
Condition
- New construction: No
- Year built: 1990
Utilities & green energy
- Sewer: Public Sewer
- Water: Well
Community & HOA
Community
- Features: Lake, Shopping/Mall
- Subdivision: Hitchcock Lakes
HOA
- Has HOA: No
Location
- Region: Wolcott
Financial & listing details
- Price per square foot: $246/sqft
- Tax assessed value: $291,870
- Annual tax amount: $8,435
- Date on market: 7/6/2026
Price history
| Date | Event | Price |
|---|---|---|
| 8/28/2026 | Sold | $520,000+4%$246/sqft |
Source:  Smart MLS #24189147 Report a problem Smart MLS #24189147 Report a problem | ||
| 7/10/2026 | Pending sale | $500,000$237/sqft |
Source: Smart MLS #24189147 Report a problem | ||
| 7/6/2026 | Listed for sale | $500,000$237/sqft |
Source: Smart MLS #24189147 Report a problem | ||
Public tax history
| Year | Property taxes | Tax assessment |
|---|---|---|
| 2025 | $7,920 +8.6% | $220,430 |
| 2024 | $7,290 +3.8% | $220,430 |
| 2023 | $7,025 +3.5% | $220,430 |
| 2022 | $6,789 +7.4% | $220,430 +15.5% |
| 2021 | $6,324 0% | $190,840 |
| 2020 | $6,324 +0% | $190,840 |
| 2019 | $6,324 +2.9% | $190,840 |
| 2018 | $6,145 +3% | $190,840 |
| 2017 | $5,968 +8% | $190,840 -0.1% |
| 2016 | $5,524 | $191,070 |
Find assessor info on the county website
Neighborhood: 06716
Nearby homes
- $420,9003 bd2 ba1.2k sqft24 Midwood Ave, Wolcott, CT 06716Off Market
- $312,1002 bd1 ba1.4k sqft39 College Pl, Wolcott, CT 06716Off Market
- $374,6003 bd1 ba1.5k sqft17 Midwood Ave, Wolcott, CT 06716Off Market
- $257,3002 bd1 ba666 sqft51 College Pl, Wolcott, CT 06716Off Market
- $286,4002 bd1 ba1.1k sqft45 College Pl, Wolcott, CT 06716Off Market
- $366,1004 bd2 ba2.5k sqft63 College Pl, Wolcott, CT 06716Off Market
- $287,1002 bd1 ba886 sqft33 College Pl, Wolcott, CT 06716Off Market
- $382,6003 bd1 ba1.6k sqft11 Midwood Ave, Wolcott, CT 06716Off Market
Nearby schools
GreatSchools rating
- 8/10Frisbie SchoolGrades: K-5Distance: 1.5 mi
- 6/10Tyrrell Middle SchoolGrades: 6-8Distance: 0.9 mi
- 6/10Wolcott High SchoolGrades: 9-12Distance: 3.1 mi
Sell for more on Zillow
Get a Zillow Showcase℠ listing at no additional cost and you could sell for .
$521,800
2% more
+$10,436
With Zillow Showcase(estimated)
$532,236
Sell for more on Zillow
Get a Zillow Showcase℠ listing at no additional cost and you could sell for .
$521,800
2% more
+$10,436
With Zillow Showcase(estimated)
$532,236
- Connecticut
- New Haven County
- Wolcott
- 06716
- 30 Midwood Avenue
