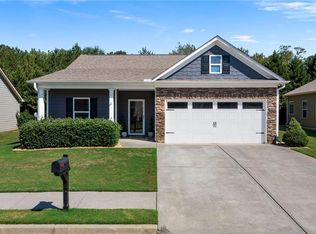
Great Value! Great Condition! One Level Ranch home with Level lot. 9ft ceilings, Open Split BR Plan,3Br 2Ba, 2 Car Garage, Fenced back yard, Covered Front & Screened Back Porch. Nice Level lot. $100 Down FHA financing available to Qualified owner occupant Buyers. HOA is $360 per year. Listed IN-Insured per new FHA appraisal. HUD Owned Home, Sold AS-IS.Case#106-518474 Seller makes no representations or warranties as to property condition. Equal Housing Opportunity. See:WWW.HUDHOMESTORE.GOV or www.olympusams-at.com for Official and complete information provided by seller. Call Mike Lewis today to see this home!
Sold for $285,000
$285,000
30 Miles Dr SE, Cartersville, GA 30120
3beds
2baths
1,680sqft
Single Family Residence
Built in 2017
7,840 Square Feet Lot
$287,700 Zestimate®
$170/sqft
$2,699 Estimated rent
Home value
$287,700
$265,000 - $314,000
$2,699/mo
Zestimate® history
Owner options
List your home for rent
$2,699/mo
Rent Zestimate®
Find your next renter with Zillow Rental Manager. Plus, with online applications, you can quickly screen prospective tenants – for free.
$2,699/mo
Rent Zestimate®
Refinance and save
$1,776/mo
Est. payment
Refinancing to a lower rate could help reduce your monthly payments and save thousands over the life of the loan.
$1,776/mo
Est. payment
Explore your selling options
Work with a Zillow partner agent
Leverage their expertise and Zillow's premium Showcase listings to get your home seen by more buyers.
Get startedList with your own agent
Get your home in front of millions of buyers by listing it on Zillow.
Learn how to do itSell it yourself
Take full control of how buyers see your home on Zillow by listing For Sale by Owner (FSBO).
List your homeWhat's special
Open split br planLevel lotNice level lot
Zillow last checked:
Listing updated:
Listed by:
Michael Lewis,
Response Realty
Bought with:
Non Mls
Non MLS
Source: Carpet Capital AOR,MLS#: 131112
Facts & features
Interior
Bedrooms & bathrooms
- Bedrooms: 3
- Bathrooms: 2
Rooms
- Room types: Other Extra Room
Primary bedroom
- Features: Master on Main Level
- Level: First
Bedroom 2
- Level: First
Bedroom 3
- Level: First
Primary bathroom
- Description: Full/Main
- Features: Double Vanity, Shower Only
Bathroom 2
- Description: Full/Main
Living room
- Level: First
Heating
- Central
Cooling
- Central Air
Appliances
- Included: Dishwasher, Microwave Built-in, Oven/Range Combo-Gas, Refrigerator
- Laundry: Laundry Closet
Features
- Cable TV, Ceiling 9 Ft or more, Smooth Ceiling(s), Split Bedrooms, Walk-In Closet(s), Kitchen Island, Breakfast Area, Breakfast Bar, LR Combination Dining
- Flooring: Carpet, Laminate
- Windows: Thermopane Windows, Vinyl Frame
- Attic: Pull Down Stairs
- Has fireplace: No
- Fireplace features: None
Interior area
- Total structure area: 1,680
- Total interior livable area: 1,680 sqft
- Finished area above ground: 0
- Finished area below ground: 0
Property
Parking
- Total spaces: 2
- Parking features: Attached Garage - 2 Cars
- Attached garage spaces: 2
- Has uncovered spaces: Yes
Features
- Levels: One
- Patio & porch: Porch-Covered, Porch-Screened
- Pool features: Association
- Fencing: Enclosed
Lot
- Size: 7,840 Square Feet
- Dimensions: 7841 sq ft
- Features: Cleared, Level
Details
- Parcel number: C1210001237
- Zoning: NEIGHBORHD
Construction
Type & style
- Home type: SingleFamily
- Architectural style: Ranch
- Property subtype: Single Family Residence
Materials
- HardiPlank Type
- Foundation: Slab
- Roof: Architectural,Ridge Vent(s),Soffit Vent(s)
Condition
- Year built: 2017
Utilities & green energy
- Sewer: Public Sewer
- Water: Public
- Utilities for property: Cable Available
Community & HOA
Community
- Security: Smoke Detector(s)
- Subdivision: Wingfoot Park
HOA
- Has HOA: Yes
- HOA fee: $30 monthly
Location
- Region: Cartersville
Financial & listing details
- Price per square foot: $170/sqft
- Annual tax amount: $2,365
- Date on market: 10/8/2025
- Listing terms: Possession at Closing
Price history
| Date | Event | Price |
|---|---|---|
| 1/26/2026 | Listing removed | $2,000$1/sqft |
Source: FMLS GA #7706505 Report a problem | ||
| 1/20/2026 | Listed for rent | $2,000$1/sqft |
Source: FMLS GA #7706505 Report a problem | ||
| 1/16/2026 | Sold | $285,000-4.9%$170/sqft |
Source:  Carpet Capital AOR #131112 Report a problem Carpet Capital AOR #131112 Report a problem | ||
| 12/17/2025 | Pending sale | $299,700$178/sqft |
Source: Carpet Capital AOR #131112 Report a problem | ||
| 12/1/2025 | Price change | $299,700-10%$178/sqft |
Source: Carpet Capital AOR #131112 Report a problem | ||
| 10/8/2025 | Listed for sale | $333,000-2%$198/sqft |
Source: Carpet Capital AOR #131112 Report a problem | ||
| 12/29/2023 | Sold | $339,900$202/sqft |
Source:  FMLS GA #7279418 Report a problem FMLS GA #7279418 Report a problem | ||
| 10/25/2023 | Price change | $339,900-2.9%$202/sqft |
Source: FMLS GA #7279418 Report a problem | ||
| 9/25/2023 | Listed for sale | $349,900$208/sqft |
Source: FMLS GA #7279418 Report a problem | ||
Public tax history
Tax history is unavailable.
Neighborhood: 30120
Nearby homes
- $228,0003 bd2 ba1.5k sqft30 Miles Dr, Cartersville, GA 30120Sold
- $314,4003 bd2 ba1.4k sqft28 Miles Dr, Cartersville, GA 30120Off Market

- $352,7003 bd2 ba1.9k sqft32 Miles Dr, Cartersville, GA 30120Off Market
- $335,0003 bd2 ba1.7k sqft26 Miles Dr SE, Cartersville, GA 30120Sold
- $335,0003 bd2 ba1.7k sqft26 Miles Dr, Cartersville, GA 30120Sold
- $347,7004 bd2 ba1.9k sqft34 Miles Dr, Cartersville, GA 30120Off Market
- $355,6004 bd2 ba2.3k sqft29 Miles Dr, Cartersville, GA 30120Off Market
- $327,2003 bd2 ba1.6k sqft31 Miles Dr, Cartersville, GA 30120Off Market
Nearby schools
GreatSchools rating
- 7/10Cartersville Elementary SchoolGrades: 4-5Distance: 2.7 mi
- 7/10Cartersville Middle SchoolGrades: 6-8Distance: 3.7 mi
- 6/10Cartersville High SchoolGrades: 9-12Distance: 2.3 mi
Get a cash offer in 3 minutes
Find out how much your home could sell for in as little as 3 minutes with a no-obligation cash offer.
Estimated market value
$287,700
Get a cash offer in 3 minutes
Find out how much your home could sell for in as little as 3 minutes with a no-obligation cash offer.
Estimated market value
$287,700
- Georgia
- Bartow County
- Cartersville
- 30120
- 30 Miles Dr SE
Nearby cities
Nearby zip codes
Other Cartersville Topics
