Skip main navigation
Off market
  • $324,600

    30 Mill St, Stewartstown, PA 17363

    4beds
    1,856sqft
    SingleFamily
    Built in 1900
    10,798 Square Feet Lot
    $324,600 Zestimate®
    $175/sqft
    $1,828 Estimated rent

    Home value

    $324,600

    $308,000 - $344,000

    $1,828/mo

    Zestimate® history
    Loading
    Loading...

    Owner options

    List your home for rent

    $1,828/mo

    Rent Zestimate®

    Find your next renter with Zillow Rental Manager. Plus, with online applications, you can quickly screen prospective tenants – for free.

    Learn more

    $1,828/mo

    Rent Zestimate®

    Refinance and save

    $2,157/mo

    Est. payment

    Refinancing to a lower rate could help reduce your monthly payments and save thousands over the life of the loan.

    See today's rates

    $2,157/mo

    Est. payment

    Explore your selling options

    Work with a Zillow partner agent

    Leverage their expertise and Zillow's premium Showcase listings to get your home seen by more buyers.

    Get started

    List with your own agent

    Get your home in front of millions of buyers by listing it on Zillow.

    Learn how to do it

    Sell it yourself

    Take full control of how buyers see your home on Zillow by listing For Sale by Owner (FSBO).

    List your home

    What's special

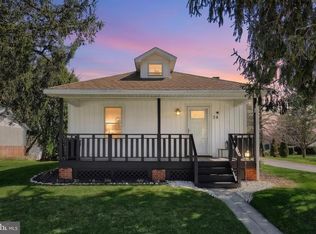
    This beautiful 4 bedroom all brick heritage home has been completely renovated in 2013 and then the owners just kept adding improvements. Picture perfect home starts at the front with the expansive front redwood covered front porch surrounded by perfectly manicured gardens and lawn. You enter into a light and bright home with 9-10 ft ceilings, freshly painted in neutral tones, with gleaming hardwood floors, drywall walls ( no cracking plaster), large light living room and great kitchen. The living room runs from the from to the back of the house and showcases gorgeous built-ins to keep all your family organized. The kitchen is tricked out in gorgeous cherry stained cabinetry, with 42 in uppers for additional storage, wainscoting and chair rail. All these great appliances convey as well. The 2nd staircase is here too. The dining room is large for huge holiday dinners ~ everyone will fit in here! The second floor master bedroom is easily accessed from the 2nd staircase and slightly separated from the other 3 bedrooms by the large family bath. If you love the idea of a beautiful private yard ~ this house has it! The deck off the kitchen overlooks beautiful easy to care for gardens, and a lush lawn with a fence. Behind the fence the owners created a great additional parking pad for more cars when friend and family come to visit. This is truly beautiful, on a great street lined with beautiful homes with front porches and sidewalks ~ like a scene from the movie ~My Girl~ or ~Dennis the Menace~. At the same time a new owner will get to enjoy the perks of the 2013 renovation: replacement windows*new appliances* New Furnace* New A/C*Newer Roof*Newer Flooring. As clean and fresh as the day it was renovated.

    This property is off market, which means it's not currently listed for sale or rent on Zillow. This may be different from what's available on other websites or public sources.

    Facts & features

    Interior

    Bedrooms & bathrooms
    • Bedrooms: 4
    • Bathrooms: 2
    • Full bathrooms: 1
    • 1/2 bathrooms: 1
    Heating
    • Baseboard, Other, Gas
    Cooling
    • Central
    Appliances
    • Included: Dishwasher, Refrigerator
    Features
    • Pantry, Built-Ins, Carpet, Wood Floors, Butlers Pantry, Attic, Floor Plan - Traditional, Tub Shower, Additional Stairway
    • Flooring: Hardwood
    Interior area
    • Total interior livable area: 1,856 sqft
    • Finished area below ground: 0

    Property

    Parking
    • Total spaces: 2
    • Parking features: Off-street, Garage
    Features
    • Exterior features: Brick
    Lot
    • Size: 10,798 Square Feet
    Details
    • Parcel number: 860000200670000000
    • Special conditions: Standard

    Construction

    Type & style
    • Home type: SingleFamily
    • Architectural style: Colonial
    Materials
    • Roof: Asphalt
    Condition
    • Year built: 1900

    Community & HOA

    Location
    • Region: Stewartstown
    • Municipality: STEWARTSTOWN BORO

    Financial & listing details

    • Price per square foot: $175/sqft
    • Tax assessed value: $140,770
    • Annual tax amount: $4,505

    Price history

    DateEventPrice
    10/28/2020Sold$220,000-1.8%$119/sqft
    Source: Public Record Report a problem
    9/29/2020Pending sale$224,000$121/sqft
    Source: Keller Williams Keystone Realty #PAYK140916 Report a problem
    9/29/2020Listed for sale$224,000+2.3%$121/sqft
    Source: Keller Williams Keystone Realty #PAYK140916 Report a problem
    8/9/2020Listing removed$219,000$118/sqft
    Source: Keller Williams Keystone Realty #PAYK140916 Report a problem
    7/17/2020Price change$219,000-2.2%$118/sqft
    Source: Keller Williams Keystone Realty #PAYK140916 Report a problem
    7/6/2020Listed for sale$224,000+51.4%$121/sqft
    Source: Keller Williams Keystone Realty #PAYK140916 Report a problem
    12/4/2013Sold$148,000-1.3%$80/sqft
    Source: Public Record Report a problem
    10/12/2013Listed for sale$150,000+3.5%$81/sqft
    Source: Owner Report a problem
    8/29/2013Listing removed$144,995$78/sqft
    Source: morgan collins, inc. #21306632 Report a problem
    7/4/2013Listed for sale$144,995+178.8%$78/sqft
    Source: morgan collins, inc. #21306632 Report a problem
    4/12/2013Sold$52,000-65.3%$28/sqft
    Source: Public Record Report a problem
    3/25/2013Price change$150,000+173.2%$81/sqft
    Source: Owner Report a problem
    3/12/2013Price change$54,900-15.4%$30/sqft
    Source: morgan collins, inc. #21301309 Report a problem
    2/9/2013Listed for sale$64,900-18.8%$35/sqft
    Source: morgan collins, inc. #21301309 Report a problem
    7/26/2012Listing removed$79,900$43/sqft
    Source: Prudential Bob Yost Homesale Services #21205310 Report a problem
    7/14/2012Price change$79,900-9.2%$43/sqft
    Source: Prudential Bob Yost Homesale Services #21205310 Report a problem
    5/22/2012Listed for sale$88,000$47/sqft
    Source: Prudential Bob Yost Homesale Services #21205310 Report a problem

    Public tax history

    YearProperty taxesTax assessment
    2025$4,505 $140,770
    2024$4,505 $140,770
    2023$4,505 +3.2%$140,770
    2022$4,364 0%$140,770
    2021$4,364 $140,770
    2020$4,364 +0.3%$140,770
    2019$4,350 $140,770
    2018$4,350 +285.8%$140,770
    2017$1,128 $140,770
    2016-- $140,770
    2015-- $140,770
    2014-- $140,770 +2.5%
    2013-- $137,270
    2012-- $137,270
    2011-- $137,270
    2010-- $137,270
    2009-- $137,270
    2008-- $137,270
    2007-- $137,270
    2006-- $137,270 +50%
    2005-- $91,530 -0.3%
    2004-- $91,770
    2003-- $91,770 +0.3%
    2002-- $91,530
    2000-- $91,530
    1999-- $91,530
    Find assessor info on the county website

    Neighborhood: 17363

    Nearby schools

    GreatSchools rating
    Schools provided by the listing agent
    • High: KENNARD-DALE
    • District: SOUTH EASTERN

    Source: The MLS. This data may not be complete. We recommend contacting the local school district to confirm school assignments for this home.

    Get pre-qualified for a loan
    At Zillow Home Loans, we can pre-qualify you in as little as 5 minutes with no impact to your credit score.

    An equal housing lender. NMLS #10287.

    Sell for more on Zillow
    Get a Zillow Showcase℠ listing at no additional cost and you could sell for .
    $324,600
    2% more
    +$6,492
    With Zillow Showcase(estimated)
    $331,092