Direct Golf Course Location! Perfectly situated on the 15th Fairway, this three bedroom, three and a half bath elegant home is exceptional! Brand new Windover construction with first floor master bedroom suite with marble bath and three season porch directly off of the master bedroom. Many extras in the master bathroom with beautiful built in cabinets and shelves and great storage space for everything you could want or need. First floor home office, laundry room and half bath. Upstairs has two spacious bedrooms with custom closets and a beautiful full marble bathroom. The lower level is mostly finished with a large room for entertaining, granite wet bar and walk out to the golf course. Lovely brick patio for barbecues or enjoying lazy days of summer. The lower level has a large custom closet, full luxury bathroom and additional room that is perfect for yoga, a spare bedroom or anything you might want to use this for! This is a very special home. Privacy and Elegance!
Sold for $1,500,000
$1,500,000
30 Moray Ln, Ipswich, MA 01938
3beds
2,935sqft
SingleFamily
Built in 2015
-- sqft lot
$1,598,300 Zestimate®
$511/sqft
$4,898 Estimated rent
Home value
$1,598,300
$1.50M - $1.71M
$4,898/mo
Zestimate® history
Owner options
List your home for rent
$4,898/mo
Rent Zestimate®
Find your next renter with Zillow Rental Manager. Plus, with online applications, you can quickly screen prospective tenants – for free.
$4,898/mo
Rent Zestimate®
Refinance and save
$9,806/mo
Est. payment
Refinancing to a lower rate could help reduce your monthly payments and save thousands over the life of the loan.
$9,806/mo
Est. payment
Explore your selling options
Work with a Zillow partner agent
Leverage their expertise and Zillow's premium Showcase listings to get your home seen by more buyers.
Get startedList with your own agent
Get your home in front of millions of buyers by listing it on Zillow.
Learn how to do itSell it yourself
Take full control of how buyers see your home on Zillow by listing For Sale by Owner (FSBO).
List your homeWhat's special
Facts & features
Interior
Bedrooms & bathrooms
- Bedrooms: 3
- Bathrooms: 4
- Full bathrooms: 3
- 1/2 bathrooms: 1
Heating
- Gas
Features
- Cable Available, Security System, Wetbar
- Basement: Partially finished
- Has fireplace: Yes
Interior area
- Total interior livable area: 2,935 sqft
Property
Features
- Exterior features: Wood
Details
- Parcel number: IPSWM051B007AL091
Construction
Type & style
- Home type: SingleFamily
Materials
- Frame
- Roof: Asphalt
Condition
- Year built: 2015
Community & HOA
Location
- Region: Ipswich
Financial & listing details
- Price per square foot: $511/sqft
- Tax assessed value: $1,119,300
- Annual tax amount: $12,738
Price history
| Date | Event | Price |
|---|---|---|
| 10/10/2024 | Sold | $1,500,000+41.6%$511/sqft |
Source: Public Record Report a problem | ||
| 9/3/2019 | Sold | $1,059,000$361/sqft |
Source: Public Record Report a problem | ||
| 7/2/2019 | Pending sale | $1,059,000$361/sqft |
Source: Churchill Properties #72283402 Report a problem | ||
| 4/8/2019 | Price change | $1,059,000-4.7%$361/sqft |
Source: Churchill Properties #72283402 Report a problem | ||
| 6/6/2018 | Price change | $1,110,900+1%$379/sqft |
Source: Churchill Properties #72283402 Report a problem | ||
| 5/17/2018 | Listed for sale | $1,099,900$375/sqft |
Source: Churchill Properties #72283402 Report a problem | ||
| 5/8/2018 | Pending sale | $1,099,900$375/sqft |
Source: Churchill Properties #72283402 Report a problem | ||
| 2/20/2018 | Listed for sale | $1,099,900$375/sqft |
Source: Churchill Properties #72283402 Report a problem | ||
Public tax history
| Year | Property taxes | Tax assessment |
|---|---|---|
| 2024 | $12,738 +14.6% | $1,119,300 +23.2% |
| 2023 | $11,111 | $908,500 |
| 2022 | $11,111 -20.1% | $908,500 -13.6% |
| 2021 | $13,901 -3.8% | $1,051,500 +2% |
| 2020 | $14,456 -5.3% | $1,031,100 -4.8% |
| 2019 | $15,257 -3.1% | $1,082,800 -2.1% |
| 2018 | $15,752 -2% | $1,106,200 -2.3% |
| 2017 | $16,070 +80.9% | $1,132,500 +89.3% |
| 2016 | $8,885 | $598,300 |
| 2015 | -- | -- |
Find assessor info on the county website
Neighborhood: 01938
Nearby homes
- $1,527,4003 bd3 ba3.3k sqft44 Buttonwood Ln, Ipswich, MA 01938Off Market
- $1,625,6003 bd5 ba4.3k sqft40 Buttonwood Ln, Ipswich, MA 01938Off Market
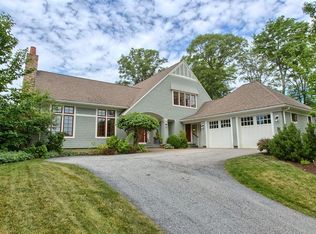
- $1,751,9003 bd3 ba3.8k sqft34 Buttonwood Ln, Ipswich, MA 01938Off Market
- $1,688,3003 bd5 ba4.4k sqft6 Macy Ln, Ipswich, MA 01938Off Market
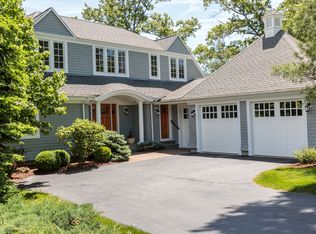
- $2,065,4003 bd4 ba4.3k sqft43 Buttonwood Ln, Ipswich, MA 01938Off Market
- $2,076,9004 bd5 ba5.5k sqft65 Maplecroft Ln, Ipswich, MA 01938Off Market
- $2,046,7003 bd5 ba4.8k sqft7 Booth Ct, Ipswich, MA 01938Off Market
- $2,016,0003 bd5 ba-- sqft57 Maplecroft Ln, Ipswich, MA 01938Off Market
- $2,243,1003 bd4 ba3.3k sqft5 Booth Ct, Ipswich, MA 01938Off Market
Nearby schools
GreatSchools rating
- 6/10Paul F Doyon MemorialGrades: PK-5Distance: 1.4 mi
- 8/10Ipswich Middle SchoolGrades: 6-8Distance: 2.4 mi
- 8/10Ipswich High SchoolGrades: 9-12Distance: 2.4 mi
Schools provided by the listing agent
- High: Ipswich
Source: The MLS. This data may not be complete. We recommend contacting the local school district to confirm school assignments for this home.
Get a cash offer in 3 minutes
Find out how much your home could sell for in as little as 3 minutes with a no-obligation cash offer.
Estimated market value
$1,598,300
Get a cash offer in 3 minutes
Find out how much your home could sell for in as little as 3 minutes with a no-obligation cash offer.
Estimated market value
$1,598,300
- Massachusetts
- Essex County
- Ipswich
- 01938
- 30 Moray Ln
