Located at 30 Morgan Dr U30 in Haverhill this move in ready condo is a must see! Built in 1974, 1240 square feet of living space, two bedrooms, one full bathroom, one half bathroom, living room, dining, and kitchen across three stories. Other features include, newer windows, new hot water tank, central air, walkout basement with a mud room, bonus room can be used as a home office or exercise room, and 1 car garage. Enjoy the outdoors from the comfort of your own balcony. Close to rt495 for the ease of your commute.
Sold for $365,000
$365,000
30 Morgan Dr, Haverhill, MA 01832
2beds
1,240sqft
Condominium, Townhouse
Built in 1974
-- sqft lot
$365,600 Zestimate®
$294/sqft
$2,169 Estimated rent
Home value
$365,600
$333,000 - $402,000
$2,169/mo
Zestimate® history
Owner options
List your home for rent
$2,169/mo
Rent Zestimate®
Find your next renter with Zillow Rental Manager. Plus, with online applications, you can quickly screen prospective tenants – for free.
$2,169/mo
Rent Zestimate®
Refinance and save
$2,372/mo
Est. payment
Refinancing to a lower rate could help reduce your monthly payments and save thousands over the life of the loan.
$2,372/mo
Est. payment
Explore your selling options
Work with a Zillow partner agent
Leverage their expertise and Zillow's premium Showcase listings to get your home seen by more buyers.
Get startedList with your own agent
Get your home in front of millions of buyers by listing it on Zillow.
Learn how to do itSell it yourself
Take full control of how buyers see your home on Zillow by listing For Sale by Owner (FSBO).
List your homeWhat's special
Central airNewer windowsHome officeExercise roomBonus roomWalkout basement
Zillow last checked:
Listing updated:
Listed by:
Kristina Driscoll 339-206-7411,
Keller Williams Realty 508-238-5000
Bought with:
Sherry Bourque
Diamond Key Real Estate
Source: MLS PIN,MLS#: 73420910
Facts & features
Interior
Bedrooms & bathrooms
- Bedrooms: 2
- Bathrooms: 2
- Full bathrooms: 1
- 1/2 bathrooms: 1
Primary bedroom
- Features: Walk-In Closet(s), Flooring - Wall to Wall Carpet
- Level: Second
Bedroom 2
- Features: Closet, Flooring - Wall to Wall Carpet
- Level: Second
Bathroom 1
- Features: Flooring - Laminate
- Level: First
Bathroom 2
- Features: Flooring - Laminate
- Level: Second
Kitchen
- Features: Bathroom - Half, Flooring - Laminate, Dining Area, Balcony / Deck
- Level: First
Living room
- Features: Flooring - Wall to Wall Carpet
- Level: First
Heating
- Electric
Cooling
- Central Air
Appliances
- Included: Range, Dishwasher, Microwave, Refrigerator, Washer, Dryer
- Laundry: Flooring - Laminate, In Basement, In Unit, Electric Dryer Hookup
Features
- Bonus Room
- Flooring: Carpet, Laminate
- Has basement: Yes
- Has fireplace: No
- Common walls with other units/homes: End Unit
Interior area
- Total structure area: 1,240
- Total interior livable area: 1,240 sqft
- Finished area above ground: 1,240
- Finished area below ground: 320
Property
Parking
- Total spaces: 4
- Parking features: Under, Off Street
- Attached garage spaces: 1
- Uncovered spaces: 3
Features
- Entry location: Unit Placement(Walkout)
- Patio & porch: Deck
- Exterior features: Deck
Details
- Parcel number: 1931531
- Zoning: Res
Construction
Type & style
- Home type: Townhouse
- Property subtype: Condominium, Townhouse
Materials
- Frame, Brick
- Roof: Shingle
Condition
- Year built: 1974
Utilities & green energy
- Electric: 100 Amp Service
- Sewer: Public Sewer
- Water: Public
- Utilities for property: for Electric Range, for Electric Dryer
Community & HOA
Community
- Features: Shopping, Highway Access
HOA
- Services included: Insurance, Maintenance Structure, Road Maintenance, Maintenance Grounds, Snow Removal, Trash
- HOA fee: $325 monthly
Location
- Region: Haverhill
Financial & listing details
- Price per square foot: $294/sqft
- Tax assessed value: $353,700
- Annual tax amount: $3,788
- Date on market: 12/30/2025
- Exclusions: T.V's And Brackets Are Excluded.
Price history
| Date | Event | Price |
|---|---|---|
| 10/14/2025 | Sold | $365,000-2.7%$294/sqft |
Source: MLS PIN #73420910 Report a problem | ||
| 9/3/2025 | Contingent | $375,000$302/sqft |
Source: MLS PIN #73420910 Report a problem | ||
| 8/21/2025 | Listed for sale | $375,000+11.6%$302/sqft |
Source: MLS PIN #73420910 Report a problem | ||
| 7/22/2022 | Sold | $336,000+15.9%$271/sqft |
Source: MLS PIN #72999171 Report a problem | ||
| 6/16/2022 | Listed for sale | $289,900+28.8%$234/sqft |
Source: MLS PIN #72999171 Report a problem | ||
| 3/29/2019 | Sold | $225,000+104.5%$181/sqft |
Source: Public Record Report a problem | ||
| 2/11/2015 | Sold | $110,000+10%$89/sqft |
Source: Public Record Report a problem | ||
| 8/24/2014 | Listing removed | $100,000$81/sqft |
Source: Connie Doto Realty Group #71570425 Report a problem | ||
| 2/28/2014 | Pending sale | $100,000$81/sqft |
Source: Connie Doto Realty Group #71570425 Report a problem | ||
| 2/28/2014 | Listed for sale | $100,000$81/sqft |
Source: Connie Doto Realty Group #71570425 Report a problem | ||
| 11/11/2013 | Listing removed | $100,000$81/sqft |
Source: Connie Doto Realty Group #71570425 Report a problem | ||
| 11/5/2013 | Price change | $100,000-16.7%$81/sqft |
Source: Connie Doto Realty Group #71570425 Report a problem | ||
| 10/1/2013 | Price change | $120,000-4%$97/sqft |
Source: Connie Doto Realty Group #71570425 Report a problem | ||
| 8/15/2013 | Listed for sale | $125,000+140.4%$101/sqft |
Source: Connie Doto Realty Group Report a problem | ||
| 2/18/1997 | Sold | $52,000$42/sqft |
Source: Public Record Report a problem | ||
Public tax history
| Year | Property taxes | Tax assessment |
|---|---|---|
| 2024 | $3,377 +13.8% | $317,400 +19.3% |
| 2023 | $2,967 | $266,100 |
| 2022 | $2,967 +1.8% | $266,100 +22.7% |
| 2021 | $2,914 +6% | $216,800 +7.3% |
| 2020 | $2,749 +4.5% | $202,100 +7.2% |
| 2019 | $2,631 +20% | $188,600 +22.7% |
| 2018 | $2,192 +0.6% | $153,700 +5.8% |
| 2017 | $2,178 +1.9% | $145,300 +4.4% |
| 2016 | $2,138 +29.2% | $139,200 +29.1% |
| 2015 | $1,655 -7.6% | $107,800 -3.2% |
| 2014 | $1,792 -8.5% | $111,400 -11% |
| 2013 | $1,958 -11.6% | $125,100 -16.7% |
| 2012 | $2,215 -1.8% | $150,100 -7.3% |
| 2011 | $2,255 +24.7% | $161,900 +14.3% |
| 2010 | $1,808 -12.2% | $141,700 -21.2% |
| 2009 | $2,060 +8.8% | $179,900 |
| 2008 | $1,893 -0.5% | $179,900 -2.4% |
| 2007 | $1,902 +1.9% | $184,300 +4.1% |
| 2006 | $1,867 -1.6% | $177,100 |
| 2005 | $1,897 +10.9% | $177,100 +34.4% |
| 2004 | $1,711 +10.4% | $131,800 +12.8% |
| 2003 | $1,550 +27.2% | $116,800 +60.4% |
| 2001 | $1,219 +10.3% | $72,800 +9% |
| 1999 | $1,105 | $66,800 |
Find assessor info on the county website
Neighborhood: 01832
Nearby homes
- $375,0002 bd2 ba1k sqft24 Morgan Dr, Haverhill, MA 01832Sold
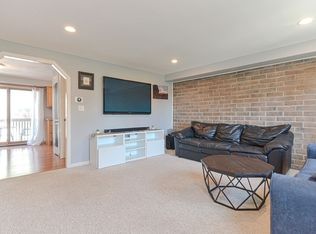
- $409,6002 bd2 ba1.3k sqft40 Morgan Dr, Haverhill, MA 01832Off Market

- $382,0002 bd2 ba1k sqft6 Morgan Dr, Haverhill, MA 01832Sold
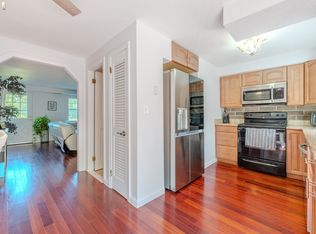
- $390,0002 bd2 ba1.4k sqft72 Morgan Dr #72, Haverhill, MA 01832Sold

- $382,8002 bd1 ba1.2k sqft10 Morgan Dr, Haverhill, MA 01832Off Market
- $400,0002 bd1 ba1.3k sqft12 Morgan Dr, Haverhill, MA 01832Off Market
- $362,5002 bd2 ba1k sqft14 Morgan Dr UNIT 14, Haverhill, MA 01832Off Market
- $374,3002 bd1 ba1k sqft16 Morgan Dr, Haverhill, MA 01832Off Market
Nearby schools
GreatSchools rating
- 5/10Consentino Middle SchoolGrades: 5-8Distance: 1.5 mi
- 4/10Haverhill High SchoolGrades: 9-12Distance: 1.3 mi
- 6/10Silver Hill Elementary SchoolGrades: K-5Distance: 1.6 mi
Get a cash offer in 3 minutes
Find out how much your home could sell for in as little as 3 minutes with a no-obligation cash offer.
Estimated market value
$365,600
Get a cash offer in 3 minutes
Find out how much your home could sell for in as little as 3 minutes with a no-obligation cash offer.
Estimated market value
$365,600
- Massachusetts
- Essex County
- Haverhill
- 01832
- 30 Morgan Dr
