Experience ultimate coastal luxury at 30 Morgan Place Drive, an extraordinary waterfront retreat in Wild Dunes Resort. Boasting a rare double 40' deepwater dock, a 4-stop elevator, and a chef's kitchen with high-end appliances, this home is a true masterpiece. Extensively renovated in 2023, the 3-story, 4,645 sq ft layout features 6 bedrooms, 5.5 baths, sophisticated finishes, and seamless indoor-outdoor living spaces. Enjoy world-class resort amenities, championship golf, and pristine beaches, all just minutes from historic Charleston. Your private island oasis awaits.All capturing the beauty of the surrounding waterways! The chef's kitchen is a true centerpiece featuring dual Sub-Zero refrigerators, a 60" Wolf range, three sinks, ice maker, wine refrigerator, and expansive prep and gathering spaces ideal for hosting family and guests alike. Recent luxury upgrades include newly renovated bathrooms, new Hardi Plank siding, hurricane-rated windows and shingles, updated HVAC systems, Rinnai tankless water heater, gas fireplace, heated floors in the primary bathroom, Sonos sound system, and a dedicated third-floor dehumidification system installed in 2024. Additional features include elevator access, a rod room in the garage, irrigation system, and generous storage throughout. The owners will consider selling with the majority of the furnishings and the LSV golf cart! For boating enthusiasts, the property offers two private boat slips and a newly constructed dock providing direct access to the Intracoastal Waterway and endless coastal adventures. Situated inside the gated Wild Dunes community, residents enjoy close proximity to pristine beaches, golf, tennis, pickleball, dining, marinas, 3 pools, and gym access, along with all the charm and culture of downtown Charleston. Luxury waterfront living on the Isle of Palms truly does not get better than this.
Closed
Zillow last checked:
Listing updated:
Bought with:
Wild Dunes Real Estate, LLC
Source: CTMLS,MLS#: 26022647
Price history
| Date | Event | Price |
|---|---|---|
| 10/6/2026 | Sold | $4,000,000-7%$859/sqft |
Source:  CTMLS #26022647 Report a problem CTMLS #26022647 Report a problem | ||
| 8/8/2026 | Listed for sale | $4,299,500-9.5%$923/sqft |
Source: CTMLS #26022647 Report a problem | ||
| 7/26/2026 | Listing removed | $4,750,000$1,020/sqft |
Source: CTMLS #26013985 Report a problem | ||
| 5/24/2026 | Price change | $4,750,000-4%$1,020/sqft |
Source: CTMLS #26013985 Report a problem | ||
| 5/14/2026 | Listed for sale | $4,950,000+135.7%$1,063/sqft |
Source: CTMLS #26013985 Report a problem | ||
| 8/28/2010 | Listing removed | $2,100,000$451/sqft |
Source: Keller Williams Realty - Charleston - Mount Pleasant #1005552 Report a problem | ||
| 2/27/2010 | Listed for sale | $2,100,000-4.5%$451/sqft |
Source: Keller Williams Realty - Charleston - Mount Pleasant #1005552 Report a problem | ||
| 1/16/2010 | Listing removed | $2,200,000$473/sqft |
Source: Jim Near #2804636 Report a problem | ||
| 1/31/2009 | Listed for sale | $2,200,000-15.4%$473/sqft |
Source: Jim Near #2804636 Report a problem | ||
| 3/9/2008 | Listed for sale | $2,600,000+73.3%$558/sqft |
Source: Keller Williams Realty #2804636 Report a problem | ||
| 5/1/2003 | Sold | $1,500,000+49.8%$322/sqft |
Source: Public Record Report a problem | ||
| 3/23/2001 | Sold | $1,001,400+96.5%$215/sqft |
Source: Public Record Report a problem | ||
| 10/19/2000 | Sold | $509,717$109/sqft |
Source: Public Record Report a problem | ||
Nearby homes
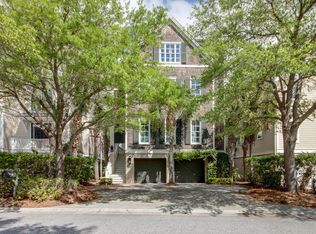
- $4,183,8004 bd5 ba3.5k sqft31 Morgan Place Dr, Isle Of Palms, SC 29451Off Market
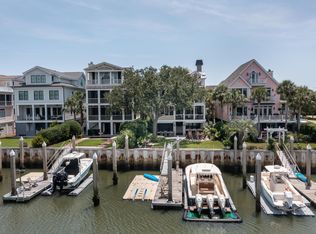
- $3,555,0004 bd7 ba3.8k sqft32 Morgan Place Dr, Isle Of Palms, SC 29451Sold
- $---- bd-- ba-- sqft28 Morgan Place Dr, Isle Of Palms, SC 29451Off Market
- $4,082,1005 bd5 ba3.3k sqft27 Morgan Place Dr, Isle Of Palms, SC 29451Off Market
Get a cash offer in 3 minutes
Find out how much your home could sell for in as little as 3 minutes with a no-obligation cash offer.
Estimated market value
$4,102,600
