Skip main navigation
Sold for $395,000
  • $395,000

    30 Morning Dew Way, Spring Hope, NC 27882

    3beds
    2,074sqft
    Single Family Residence
    Built in 2024
    0.73 Acres Lot
    $380,900 Zestimate®
    $190/sqft
    $-- Estimated rent

    Home value

    $380,900

    $362,000 - $400,000

    Not available

    Zestimate® history
    Loading
    Loading...

    Owner options

    List your home for rent

    Find your next renter with Zillow Rental Manager. Plus, with online applications, you can quickly screen prospective tenants – for free.

    Learn more
    Refinance and save

    $2,911/mo

    Est. payment

    Refinancing to a lower rate could help reduce your monthly payments and save thousands over the life of the loan.

    See today's rates

    $2,911/mo

    Est. payment

    Explore your selling options

    Work with a Zillow partner agent

    Leverage their expertise and Zillow's premium Showcase listings to get your home seen by more buyers.

    Get started

    List with your own agent

    Get your home in front of millions of buyers by listing it on Zillow.

    Learn how to do it

    Sell it yourself

    Take full control of how buyers see your home on Zillow by listing For Sale by Owner (FSBO).

    List your home

    What's special

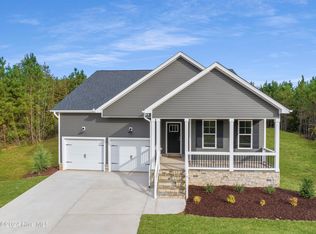
    Beautiful 1.5 Story Home on almost 3/4 acre lot that backs to woods and privacy. This Plan lives like a Ranch including 3 bedrooms on the main floor but with another Bonus or 4th bedroom up plus full bath. Cathedral Family Room with built-ins and a shiplap accent wall behind the FP with an open island kitchen and a large breakfast nook overlooking the expansive back yard. The Primary Suite and bath have a custom wood shelved walk-in closet , elegant trey ceiling , soaking tub and a walk-in Tiled shower. Don't Miss this one!

    Zillow last checked:

    Listing updated:

    Listed by:

    Sharon Baldwin 919-669-6644,

    Sunflower Realty, LLC

    Bought with:

    Sharon Baldwin, 169476

    Sunflower Realty, LLC

    Source: Hive MLS,MLS#: 100451389MLS LogoOriginating MLS: Wilson Board of Realtors

    Facts & features

    Interior

    Bedrooms & bathrooms
    • Bedrooms: 3
    • Bathrooms: 3
    • Full bathrooms: 3
    Rooms
    • Room types: Family Room, Kitchen, Breakfast Nook, Master Bedroom, Bedroom 2, Bedroom 3, Other, Bonus Room
    Primary bedroom
    • Level: First
    • Dimensions: 18 x 13.4
    Bedroom 2
    • Level: First
    • Dimensions: 12.8 x 11.8
    Bedroom 3
    • Level: First
    • Dimensions: 12.8 x 11.4
    Bonus room
    • Level: Second
    • Dimensions: 25 x 13.2
    Breakfast nook
    • Level: First
    • Dimensions: 14 x 9.4
    Family room
    • Level: First
    • Dimensions: 18 x 16
    Kitchen
    • Level: First
    • Dimensions: 12.8 x 14
    Other
    • Description: garage
    • Level: First
    • Dimensions: 22 x 20.4
    Heating
    • Forced Air, Electric
    Cooling
    • Central Air
    Appliances
    • Included: Built-In Microwave, Range, Dishwasher
    Features
    • Master Downstairs, Walk-in Closet(s), Tray Ceiling(s), High Ceilings, Entrance Foyer, Kitchen Island, Ceiling Fan(s), Pantry, Walk-in Shower, Gas Log, Walk-In Closet(s)
    • Flooring: Carpet, LVT/LVP
    • Attic: Floored,Walk-In
    • Has fireplace: Yes
    • Fireplace features: Gas Log
    Interior area
    • Total structure area: 2,074
    • Total interior livable area: 2,074 sqft

    Property

    Parking
    • Total spaces: 2
    • Parking features: Garage Faces Front, Concrete, Garage Door Opener
    • Garage spaces: 2
    Features
    • Levels: One and One Half
    • Stories: 2
    • Patio & porch: Deck
    • Fencing: None
    Lot
    • Size: 0.73 Acres
    • Dimensions: 148.87 x 289.38 x 54.51 x 279.53
    Details
    • Parcel number: 049283
    • Zoning: FCO R-30
    • Special conditions: Standard

    Construction

    Type & style
    • Home type: SingleFamily
    • Property subtype: Single Family Residence
    Materials
    • Vinyl Siding
    • Foundation: Combination
    • Roof: Shingle
    Condition
    • New construction: Yes
    • Year built: 2024

    Utilities & green energy

    • Sewer: Septic Tank
    • Water: Well

    Community & HOA

    Community
    • Security: Smoke Detector(s)
    • Subdivision: Brantley Ridge
    HOA
    • Has HOA: Yes
    • Amenities included: Maintenance Roads
    • HOA fee: $400 annually
    • HOA name: Wake HOA
    • HOA phone: 919-790-5350
    Location
    • Region: Spring Hope

    Financial & listing details

    • Price per square foot: $190/sqft
    • Tax assessed value: $25,000
    • Annual tax amount: $269
    • Date on market: 6/19/2024
    • Cumulative days on market: 156 days
    • Listing agreement: Exclusive Right To Sell
    • Listing terms: Conventional,FHA,USDA Loan,VA Loan
    • Road surface type: Paved

    Price history

    DateEventPrice
    12/19/2024Sold$395,000-0.7%$190/sqft
    Source: Hive MLS #100451389 Report a problem
    6/19/2024Listed for sale$397,900+368.1%$192/sqft
    Source: Hive MLS #100451389 Report a problem
    8/15/2023Sold$85,000$41/sqft
    Source: Public Record Report a problem

    Public tax history

    YearProperty taxesTax assessment
    2024$269 +25%$48,000 +92%
    2023$215 $25,000
    Find assessor info on the county website

    Neighborhood: 27882

    Nearby schools

    GreatSchools rating
    Schools provided by the listing agent
    • Elementary: Bunn
    • Middle: Bunn
    • High: Bunn

    Source: Hive MLS. This data may not be complete. We recommend contacting the local school district to confirm school assignments for this home.

    Sell for more on Zillow
    Get a Zillow Showcase℠ listing at no additional cost and you could sell for .
    $380,900
    2% more
    +$7,618
    With Zillow Showcase(estimated)
    $388,518
    Sell for more on Zillow
    Get a Zillow Showcase℠ listing at no additional cost and you could sell for .
    $380,900
    2% more
    +$7,618
    With Zillow Showcase(estimated)
    $388,518