Nestled on a private 1.82-acre estate in one of Scarsdale’s most coveted enclaves, this property is a sanctuary of luxury and leisure. Enjoy a resort-like lifestyle with a pristine heated pool, Deco Turf II tennis court, and multiple outdoor entertaining areas surrounded by lush, professionally landscaped gardens. The stately Georgian facade is timeless, complemented by a circular driveway and attached 3-car garage. This home seamlessly blends classic elegance with modern luxury. Highlights include soaring ceilings, exquisite millwork, and walls of glass that frame picturesque views of the estate’s stunning grounds. The sun-drenched formal living and dining rooms offer an ideal setting for entertaining, while the open-concept chef’s kitchen is equipped with top-of-the-line appliances, a spacious island, and bespoke cabinetry. A welcoming family room opens to the patio, creating an effortless indoor-outdoor lifestyle. The 23-foot-high entry foyer with its grand circular staircase sets the tone for the home’s sophisticated layout. The expansive primary suite is a serene retreat featuring a spa-like marble bathroom, generous walk-in closets, and oversized windows. Five additional bedrooms provide ample space for family and guests, each with custom built-ins and en-suite baths. The fully finished lower level offers 3,100 square feet of refined recreational space. Every detail has been thoughtfully curated with the highest quality materials and finishes throughout. Located in the heart of Scarsdale’s prestigious Murray Hill, 30 Morris Lane offers unparalleled privacy while being just minutes from top-rated schools, charming village shops, Metro-North train to New York City, and world-class dining. This exclusive address combines suburban tranquility with urban convenience.
Sold for $7,087,500
$7,087,500
30 Morris Lane, Scarsdale, NY 10583
6beds
10,181sqft
Single Family Residence, Residential
Built in 1999
1.82 Acres Lot
$7,426,000 Zestimate®
$696/sqft
$43,878 Estimated rent
Home value
$7,426,000
$6.68M - $8.24M
$43,878/mo
Zestimate® history
Owner options
List your home for rent
$43,878/mo
Rent Zestimate®
Find your next renter with Zillow Rental Manager. Plus, with online applications, you can quickly screen prospective tenants – for free.
$43,878/mo
Rent Zestimate®
Refinance and save
$47,872/mo
Est. payment
Refinancing to a lower rate could help reduce your monthly payments and save thousands over the life of the loan.
$47,872/mo
Est. payment
Explore your selling options
Work with a Zillow partner agent
Leverage their expertise and Zillow's premium Showcase listings to get your home seen by more buyers.
Get startedList with your own agent
Get your home in front of millions of buyers by listing it on Zillow.
Learn how to do itSell it yourself
Take full control of how buyers see your home on Zillow by listing For Sale by Owner (FSBO).
List your homeWhat's special
Oversized windowsTop-of-the-line appliancesFully finished lower levelSpacious islandGeorgian facadeExpansive primary suiteCustom built-ins
Zillow last checked:
Listing updated:
Listed by:
Elise Flagg 914-714-9250,
Houlihan Lawrence Inc. 914-723-8877
Bought with:
Heather D. Harrison, 40HA1116178
Compass Greater NY, LLC
Source: OneKey® MLS as distributed by MLS GRID,MLS#: 849260
Facts & features
Interior
Bedrooms & bathrooms
- Bedrooms: 6
- Bathrooms: 8
- Full bathrooms: 7
- 1/2 bathrooms: 1
Other
- Description: Welcoming foyer with 23' ceilings, music room/library to the left of the foyer with floor to ceiling windows, luxurious living room with fireplace and amazing view of the property with floor to ceiling windows through out, perfectly sized dining room great for entertaining, tremendous inviting family room right off the kitchen, gourmet kitchen with all top of the line appliances and views of property, powder room, guest bedroom en-suite, equipped gym w/13' ceilings overlooking property
- Level: First
Other
- Description: Luxurious primary suite/primary bath all in white, 4 ample sized bedrooms/en-suite and an overabundance of closet and storage space.
- Level: Second
Other
- Description: Attic with tremendous storage
- Level: Third
Other
- Description: Lower level with home theatre space and oversized play/entertainment area the size of the length of the house, utilities, 2 extra storage rooms.
- Level: Lower
Heating
- Hydro Air
Cooling
- Central Air
Appliances
- Included: Cooktop, Dishwasher, Disposal, Dryer, Freezer, Gas Oven, Gas Range, Microwave, Refrigerator, Stainless Steel Appliance(s), Gas Water Heater
- Laundry: Washer/Dryer Hookup, Inside, Laundry Room
Features
- First Floor Bedroom, Built-in Features, Cathedral Ceiling(s), Eat-in Kitchen, Entrance Foyer, Formal Dining, Granite Counters, His and Hers Closets, Kitchen Island, Primary Bathroom, Open Kitchen, Storage, Whole House Entertainment System
- Flooring: Hardwood
- Windows: Floor to Ceiling Windows, Wall of Windows
- Basement: Full,Storage Space
- Attic: Unfinished
- Number of fireplaces: 1
Interior area
- Total structure area: 10,181
- Total interior livable area: 10,181 sqft
Property
Parking
- Total spaces: 3
- Parking features: Attached, Garage Door Opener
- Garage spaces: 3
Features
- Levels: Two
- Patio & porch: Patio
- Exterior features: Gas Grill
- Has private pool: Yes
- Pool features: In Ground
- Fencing: Back Yard
Lot
- Size: 1.82 Acres
- Features: Back Yard, Cleared, Front Yard, Garden, Interior Lot, Landscaped, Level, Near Public Transit, Near School, Near Shops, Private, Secluded, Sprinklers In Front, Sprinklers In Rear
Details
- Parcel number: 50010180010039A0000000
- Special conditions: None
- Other equipment: Intercom
Construction
Type & style
- Home type: SingleFamily
- Architectural style: Colonial
- Property subtype: Single Family Residence, Residential
Materials
- Brick
Condition
- Actual
- Year built: 1999
Utilities & green energy
- Sewer: Public Sewer
- Water: Public
- Utilities for property: Trash Collection Public
Community & HOA
Community
- Features: Tennis Court(s)
- Security: Security System
HOA
- Has HOA: No
Location
- Region: Scarsdale
Financial & listing details
- Price per square foot: $696/sqft
- Tax assessed value: $5,350,000
- Annual tax amount: $167,110
- Date on market: 4/23/2025
- Cumulative days on market: 111 days
- Listing agreement: Exclusive Right To Sell
- Exclusions: Chandelier
Price history
| Date | Event | Price |
|---|---|---|
| 10/23/2025 | Sold | $7,087,500-5.4%$696/sqft |
Source:  OneKey® MLS as distributed by MLS GRID #849260 Report a problem OneKey® MLS as distributed by MLS GRID #849260 Report a problem | ||
| 8/12/2025 | Pending sale | $7,495,000$736/sqft |
Source: OneKey® MLS as distributed by MLS GRID #849260 Report a problem | ||
| 4/23/2025 | Listed for sale | $7,495,000-1.4%$736/sqft |
Source: OneKey® MLS as distributed by MLS GRID #849260 Report a problem | ||
| 7/27/2024 | Listing removed | -- |
Source: Owner Report a problem | ||
| 4/28/2024 | Listed for sale | $7,600,000-2.4%$746/sqft |
Source: Owner Report a problem | ||
| 7/27/2023 | Listing removed | -- |
Source: OneKey® MLS as distributed by MLS GRID #H6260965 Report a problem | ||
| 7/21/2023 | Listed for sale | $7,785,000-2.6%$765/sqft |
Source: OneKey® MLS as distributed by MLS GRID #H6260965 Report a problem | ||
| 6/14/2023 | Listing removed | -- |
Source: OneKey® MLS as distributed by MLS GRID #H6220793 Report a problem | ||
| 12/13/2022 | Listed for sale | $7,995,000-7%$785/sqft |
Source: OneKey® MLS as distributed by MLS GRID #H6220793 Report a problem | ||
| 12/24/2018 | Listing removed | $8,600,000$845/sqft |
Source: Houlihan Lawrence #4705909 Report a problem | ||
| 7/19/2016 | Price change | $8,600,000-5.5%$845/sqft |
Source: Houlihan Lawrence #4632571 Report a problem | ||
| 12/10/2015 | Listed for sale | $9,100,000-1.6%$894/sqft |
Source: Houlihan Lawrence #4552206 Report a problem | ||
| 11/3/2015 | Listing removed | $9,250,000$909/sqft |
Source: Houlihan Lawrence #4439943 Report a problem | ||
| 10/22/2014 | Price change | $9,250,000-0.5%$909/sqft |
Source: Houlihan Lawrence #4439943 Report a problem | ||
| 11/8/2013 | Price change | $9,300,000-9.3%$913/sqft |
Source: Houlihan Lawrence #3322840 Report a problem | ||
| 7/18/2013 | Listed for sale | $10,250,000+521.2%$1,007/sqft |
Source: Houlihan Lawrence #3322840 Report a problem | ||
| 9/20/1996 | Sold | $1,650,000$162/sqft |
Source: Public Record Report a problem | ||
Public tax history
| Year | Property taxes | Tax assessment |
|---|---|---|
| 2025 | -- | $5,350,000 -12.3% |
| 2024 | -- | $6,100,000 |
| 2023 | -- | $6,100,000 |
| 2022 | -- | $6,100,000 |
| 2021 | -- | $6,100,000 -6.5% |
| 2020 | -- | $6,525,000 |
| 2019 | -- | $6,525,000 |
| 2018 | -- | $6,525,000 |
| 2017 | -- | $6,525,000 |
| 2016 | -- | $6,525,000 -6% |
| 2015 | -- | $6,941,000 |
| 2014 | -- | $6,941,000 +7100.2% |
| 2013 | -- | $96,400 |
| 2012 | -- | $96,400 |
| 2011 | -- | $96,400 |
| 2010 | -- | $96,400 |
| 2009 | -- | $96,400 -17.6% |
| 2008 | -- | $117,000 |
| 2007 | -- | $117,000 |
| 2006 | -- | $117,000 |
Find assessor info on the county website
Neighborhood: 10583
Nearby homes
- $9,820,0008 bd10 ba8k sqft24 Morris Ln, Scarsdale, NY 10583Off Market

- $7,896,0006 bd7 ba8.8k sqft40 Morris Ln, Scarsdale, NY 10583Off Market

- $5,800,0005 bd8 ba7.4k sqft37 Morris Ln, Scarsdale, NY 10583Sold
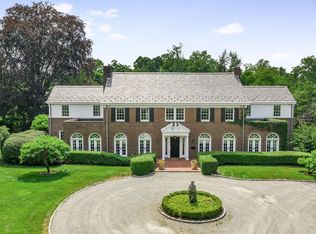
- $4,232,5005 bd4 ba3.7k sqft31 Morris Ln, Scarsdale, NY 10583Off Market
- $6,850,4007 bd6 ba8k sqft20 Morris Ln, Scarsdale, NY 10583Off Market
- $2,450,0005 bd6 ba5k sqft25 Morris Ln, Scarsdale, NY 10583Off Market
- $7,667,0009 bd7 ba8.7k sqft54 Morris Ln, Scarsdale, NY 10583Off Market
- $6,040,0006 bd5 ba5.2k sqft62 Birchall Dr, Scarsdale, NY 10583Off Market
Nearby schools
GreatSchools rating
- 9/10Heathcote SchoolGrades: K-5Distance: 0.8 mi
- 8/10Scarsdale Middle SchoolGrades: 6-8Distance: 0.4 mi
- NAScarsdale Senior High SchoolGrades: 9-12Distance: 0.6 mi
Schools provided by the listing agent
- Elementary: Heathcote
- Middle: Scarsdale Middle School
- High: Scarsdale Senior High School
Source: OneKey® MLS as distributed by MLS GRID. This data may not be complete. We recommend contacting the local school district to confirm school assignments for this home.
Get a cash offer in 3 minutes
Find out how much your home could sell for in as little as 3 minutes with a no-obligation cash offer.
Estimated market value
$7,426,000
Get a cash offer in 3 minutes
Find out how much your home could sell for in as little as 3 minutes with a no-obligation cash offer.
Estimated market value
$7,426,000
- New York
- Westchester County
- Scarsdale
- 10583
- 30 Morris Lane
Nearby cities
Nearby neighborhoods
Nearby zip codes
Other Scarsdale Topics
