Beautiful home on private, corner wooded lot w/ breathtaking views of Morse Reservoir! Enjoy relaxing or entertaining on the huge wrap around deck overlooking the lake, Red Bridge Park, pedestrian bridge, walking paths & playground conveniently located across the street. Circular floorplan w/ dual staircases is filled w/ plenty of light & gorgeous laminate wood floors throughout. Spacious Great Room has gas fireplace w/ 3 walls of windows providing spectacular views. Separate Dining Room has stunning shiplap accent wall & charming bay window. Kitchen features granite counters & black appliances w/ French doors for easy access to deck. Laundry room is on main level. Exclusive rear staircase leads to sprawling primary ensuite w/ vaulted ceiling, WIC, granite counters & tub/shower combo. Upper level includes 5 bedrooms & 2 full baths. Finished walk-out lower level has recreation area, ample storage & provides easy access to peaceful backyard w/ several mature trees & NEW trampoline 2021. NEW roof 2023, furnace 2022 & A/C 2020. Enjoy front-row seats for July 4th fireworks display & summer live music concerts in the park as well as at the Boathouse! Steps away from public boat dock access.
Sold
$427,000
30 Morse Landing Dr, Cicero, IN 46034
5beds
2,878sqft
Residential, Single Family Residence
Built in 1994
0.31 Acres Lot
$453,800 Zestimate®
$148/sqft
$2,623 Estimated rent
Home value
$453,800
$431,000 - $476,000
$2,623/mo
Zestimate® history
Owner options
List your home for rent
$2,623/mo
Rent Zestimate®
Find your next renter with Zillow Rental Manager. Plus, with online applications, you can quickly screen prospective tenants – for free.
$2,623/mo
Rent Zestimate®
Refinance and save
$2,674/mo
Est. payment
Refinancing to a lower rate could help reduce your monthly payments and save thousands over the life of the loan.
$2,674/mo
Est. payment
Explore your selling options
Work with a Zillow partner agent
Leverage their expertise and Zillow's premium Showcase listings to get your home seen by more buyers.
Get startedList with your own agent
Get your home in front of millions of buyers by listing it on Zillow.
Learn how to do itSell it yourself
Take full control of how buyers see your home on Zillow by listing For Sale by Owner (FSBO).
List your homeWhat's special
Separate dining roomWalking pathsNew trampolinePedestrian bridgeVaulted ceilingLaundry roomFrench doors
Zillow last checked:
Listing updated:
Listed by:
Jane Barretto 317-586-1665,
Redfin Corporation
Bought with:
Yekaterina Filonova
Engel & Volkers
Source: MIBOR as distributed by MLS GRID,MLS#: 21958402
Facts & features
Interior
Bedrooms & bathrooms
- Bedrooms: 5
- Bathrooms: 3
- Full bathrooms: 2
- 1/2 bathrooms: 1
- Main level bathrooms: 1
Primary bedroom
- Features: Carpet
- Level: Upper
- Area: 273 Square Feet
- Dimensions: 21x13
Bedroom 2
- Features: Laminate Hardwood
- Level: Upper
- Area: 90 Square Feet
- Dimensions: 10x9
Bedroom 3
- Features: Laminate Hardwood
- Level: Upper
- Area: 100 Square Feet
- Dimensions: 10x10
Bedroom 4
- Features: Laminate Hardwood
- Level: Upper
- Area: 117 Square Feet
- Dimensions: 13x9
Bedroom 5
- Features: Laminate Hardwood
- Level: Upper
- Area: 110 Square Feet
- Dimensions: 11x10
Other
- Features: Laminate
- Level: Main
- Area: 72 Square Feet
- Dimensions: 12x6
Kitchen
- Features: Laminate
- Level: Main
- Area: 162 Square Feet
- Dimensions: 9x18
Living room
- Features: Laminate Hardwood
- Level: Main
- Area: 322 Square Feet
- Dimensions: 14x23
Play room
- Features: Carpet
- Level: Basement
- Area: 286 Square Feet
- Dimensions: 13x22
Heating
- Forced Air
Cooling
- Has cooling: Yes
Appliances
- Included: Common Laundry, Electric Cooktop, Dishwasher, Dryer, Disposal, Microwave, Electric Oven, Refrigerator, Washer
- Laundry: Common Area
Features
- Attic Access, Vaulted Ceiling(s), Walk-In Closet(s)
- Has basement: Yes
- Attic: Access Only
- Number of fireplaces: 1
- Fireplace features: Gas Log, Gas Starter, Great Room
Interior area
- Total structure area: 2,878
- Total interior livable area: 2,878 sqft
- Finished area below ground: 740
Property
Parking
- Total spaces: 2
- Parking features: Attached
- Attached garage spaces: 2
Features
- Levels: Two
- Stories: 2
Lot
- Size: 0.31 Acres
Details
- Parcel number: 290601101001000011
- Horse amenities: None
Construction
Type & style
- Home type: SingleFamily
- Architectural style: Traditional
- Property subtype: Residential, Single Family Residence
Materials
- Vinyl Siding
- Foundation: Concrete Perimeter
Condition
- New construction: No
- Year built: 1994
Utilities & green energy
- Water: Municipal/City
Community & HOA
Community
- Subdivision: Morse Landing
HOA
- Has HOA: No
Location
- Region: Cicero
Financial & listing details
- Price per square foot: $148/sqft
- Tax assessed value: $353,100
- Annual tax amount: $2,970
- Date on market: 1/4/2024
- Cumulative days on market: 10 days
Price history
| Date | Event | Price |
|---|---|---|
| 2/14/2024 | Sold | $427,000-3%$148/sqft |
Source:  MIBOR as distributed by MLS GRID #21958402 Report a problem MIBOR as distributed by MLS GRID #21958402 Report a problem | ||
| 1/14/2024 | Pending sale | $440,000$153/sqft |
Source: MIBOR as distributed by MLS GRID #21958402 Report a problem | ||
| 1/4/2024 | Listed for sale | $440,000+101.8%$153/sqft |
Source: MIBOR as distributed by MLS GRID #21958402 Report a problem | ||
| 8/22/2006 | Sold | $218,000$76/sqft |
Source: MIBOR as distributed by MLS GRID #2634357 Report a problem | ||
Public tax history
| Year | Property taxes | Tax assessment |
|---|---|---|
| 2025 | $3,560 +21.7% | $353,100 -0.6% |
| 2024 | $2,925 -1.5% | $355,400 +17.1% |
| 2023 | $2,969 +14.6% | $303,600 +2% |
| 2022 | $2,591 +3.2% | $297,700 +14.6% |
| 2021 | $2,511 +10.8% | $259,800 +3.2% |
| 2020 | $2,267 +7.2% | $251,800 +10.7% |
| 2019 | $2,114 +1.1% | $227,400 +7.9% |
| 2018 | $2,092 -0.1% | $210,700 +1.1% |
| 2017 | $2,093 +5.6% | $208,500 0% |
| 2016 | $1,982 +1.6% | $208,600 +7.4% |
| 2014 | $1,951 +2.6% | $194,300 +2.6% |
| 2013 | $1,902 +1.5% | $189,400 +1.6% |
| 2012 | $1,873 -1.1% | $186,500 -2.4% |
| 2011 | $1,894 +2.8% | $191,000 |
| 2010 | $1,841 -7.5% | $191,000 -4.2% |
| 2009 | $1,990 +5.3% | $199,400 +3.5% |
| 2007 | $1,889 -17.4% | $192,700 +5.4% |
| 2006 | $2,287 | $182,900 +21.7% |
| 2005 | -- | $150,300 +51.7% |
| 2002 | $2,491 | $99,100 |
Find assessor info on the county website
Neighborhood: 46034
Nearby homes
- $394,1003 bd2 ba1.6k sqft50 Morse Landing Dr, Cicero, IN 46034Off Market
- $356,1003 bd2 ba1.5k sqft70 Morse Landing Dr, Cicero, IN 46034Off Market
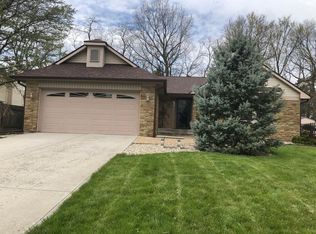
- $347,5003 bd2 ba1.5k sqft90 Morse Landing Dr, Cicero, IN 46034Off Market
- $421,0004 bd3 ba2.3k sqft110 Morse Landing Dr, Cicero, IN 46034Off Market
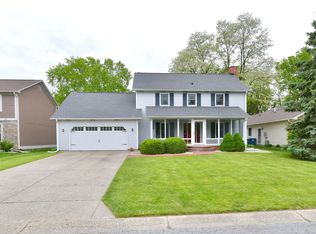
- $265,7003 bd2 ba1.3k sqft6 Morse Ct, Cicero, IN 46034Off Market
- $411,3003 bd2 ba2k sqft105 Morse Landing Dr, Cicero, IN 46034Off Market
- $392,3004 bd3 ba2.1k sqft120 Morse Landing Dr, Cicero, IN 46034Off Market
- $485,0004 bd3 ba2.4k sqft115 Morse Landing Dr, Cicero, IN 46034Sold
Nearby schools
GreatSchools rating
- 8/10Hamilton Heights Middle SchoolGrades: 5-8Distance: 1.7 mi
- 8/10Hamilton Heights High SchoolGrades: 9-12Distance: 2.4 mi
- 6/10Hamilton Heights Elementary SchoolGrades: PK-4Distance: 1.8 mi
Schools provided by the listing agent
- Elementary: Hamilton Heights Elementary School
- Middle: Hamilton Heights Middle School
- High: Hamilton Heights High School
Source: MIBOR as distributed by MLS GRID. This data may not be complete. We recommend contacting the local school district to confirm school assignments for this home.
Get a cash offer in 3 minutes
Find out how much your home could sell for in as little as 3 minutes with a no-obligation cash offer.
Estimated market value
$453,800
Get a cash offer in 3 minutes
Find out how much your home could sell for in as little as 3 minutes with a no-obligation cash offer.
Estimated market value
$453,800
- Indiana
- Hamilton County
- Cicero
- 46034
- 30 Morse Landing Dr
Nearby cities
Nearby zip codes
Other Cicero Topics
