Skip main navigation
Accepting back-up offers
  • $484,400

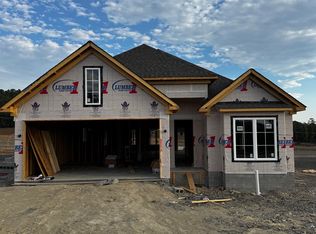
    30 Mountain Brook Rd, Little Rock, AR 72223

    4beds
    2,202sqft
    : 
    $3,136/mo
    Get pre-qualified
    Single Family Residence
    Built in 2026
    6,098 Square Feet Lot
    $483,500 Zestimate®
    $220/sqft
    $17/mo HOA

    What's special

    Private water closetSpacious primary suiteBeautiful mountain viewsLarge custom walk-in closetOversized walk-in showerSoaking tubAbundant workspace
    Welcome home to this beautifully crafted 4-bedroom, 3-bath residence located in one of West Little Rock's newest neighborhoods. Step inside and be greeted by soaring 12-foot ceilings that create a bright, open, and inviting atmosphere. The spacious primary suite serves as a luxurious retreat, featuring an oversized walk-in shower, soaking tub, private water closet, and a large custom walk-in closet designed to accommodate any wardrobe. Just off the entry, the front bedroom is filled with natural light and makes an ideal home office, guest room, or flex space. Two additional generously sized bedrooms share a thoughtfully designed full bath, offering comfort and privacy for family or guests. At the heart of the home, the chef's kitchen is designed for both everyday living and entertaining, featuring a large island, quality finishes, abundant workspace, and a spacious pantry for extra storage. The open-concept living and dining areas flow seamlessly to the outdoors through sliding glass doors, leading to a covered patio with an outdoor fireplace—the perfect place to relax and enjoy peaceful evenings while taking in beautiful mountain views. Call to schedule your private showing.
    27 days
    |
    599
    |
    34
    |

    Zillow last checked:

    Listing updated:

    Listed by:

    Lucas Perez 501-952-8679,

    United Real Estate - Central AR 501-747-1532

    Source: CARMLS,MLS#: 26027977MLS Logo

      Facts & features

      Interior

      Bedrooms & bathrooms
      • Bedrooms: 4
      • Bathrooms: 3
      • Full bathrooms: 3
      Rooms
      • Room types: None
      Dining room
      • Features: Kitchen/Dining Combo
      Heating
      • Natural Gas
      Cooling
      • Electric
      Appliances
      • Included: Built-In Range, Double Oven, Microwave, Dishwasher, Disposal, Plumbed For Ice Maker, Oven
      • Laundry: Washer Hookup, Electric Dryer Hookup
      Features
      • Walk-In Closet(s), Ceiling Fan(s), Walk-in Shower, Kit Counter-Quartz, Pantry, Primary Bedroom/Main Lv, Guest Bedroom/Main Lv, 4 Bedrooms Same Level
      • Flooring: Tile, Luxury Vinyl
      • Basement: None
      • Has fireplace: Yes
      Interior area
      • Total structure area: 2,202
      • Total interior livable area: 2,202 sqft

      Property

      Parking
      • Total spaces: 2
      • Parking features: Garage, Two Car
      • Has garage: Yes
      Features
      • Levels: One
      • Stories: 1
      • Exterior features: Rain Gutters
      • Has view: Yes
      • View description: Mountain(s)
      Lot
      • Size: 6,098 Square Feet
      • Dimensions: 50 x 120
      • Features: Level, Lawn Sprinkler

      Construction

      Type & style
      • Home type: SingleFamily
      • Architectural style: Contemporary,Ranch
      • Property subtype: Single Family Residence
      Materials
      • Brick
      • Foundation: Slab
      • Roof: Shingle
      Condition
      • New construction: Yes
      • Year built: 2026

      Utilities & green energy

      • Electric: Elec-Municipal (+Entergy)
      • Gas: Gas-Natural
      • Sewer: Public Sewer
      • Water: Public
      • Utilities for property: Natural Gas Connected

      Community & HOA

      Community
      • Features: Mandatory Fee
      • Security: Smoke Detector(s)
      • Subdivision: MOUNTAIN BROOK SUBDIVISION
      HOA
      • Has HOA: Yes
      • Services included: Maintenance Grounds
      • HOA fee: $17 monthly
      Location
      • Region: Little Rock

      Financial & listing details

      • Price per square foot: $220/sqft
      • Date on market: 7/10/2026
      • Listing terms: VA Loan,FHA,Conventional,Cash
      • Road surface type: Paved

        Estimated market value

        $483,500

        $459,000 - $508,000

        $2,931/mo

        Price history

        DateEventPrice
        7/10/2026Listed for sale$484,400-0.9%$220/sqft
        Source: CARMLS #26027977 Report a problem
        7/8/2026Listing removed$488,900$222/sqft
        Source: CARMLS #26020618 Report a problem
        4/9/2026Listed for sale$488,900$222/sqft
        Source: CARMLS #26013976 Report a problem

        Public tax history

        Tax history is unavailable.

        Monthly payment

        Est. payment

        Payment breakdown

        Explore the cost of this home by adjusting the details. Changes won't be saved.
        All calculations are estimates and provided by Zillow, Inc. for informational purposes only. Actual amounts may vary.
        HOA fees may include property taxes on listings classified as Co-Ops. Contact the listing agent and/or owner for fee details.
        Mortgage interest rates are dependent on a number of factors, including credit score, down payment, and repayment length. Interest rate data provided by Zillow Group Marketplace, Inc. as of 1/1/1970 from various mortgage lenders with which we have lead or other similar arrangements; the Estimated Payment is an average of those rates.
        See how much you could borrow to make a competitive offer.

        Climate risks

        Neighborhood: 72223

        Getting around

        11 / 100
        Car-Dependent
        0 / 100
        No Nearby Transit
        17 / 100
        Somewhat Bikeable

        Nearby schools

        GreatSchools rating

        A local agent can set up tours, give advice and negotiate with sellers.

        A local lender can help you make sure your offer is ready when you are.

        Browse local experts

        Similar homes