Skip main navigation
Active
  • Listed by: Coldwell Banker Hickok & Boardman / Waitsfield • Dana Witzel
    $219,000

    30 Mountainside Drive #304, Warren, VT 05674

    1beds
    560sqft
    : 
    Loading
    Get pre-qualified
    Condominium
    Built in 1980
    -- sqft lot
    $-- Zestimate®
    $391/sqft
    $-- HOA

    What's special

    Ski lockers outsideNicely furnishedTotally efficient sunlit condo
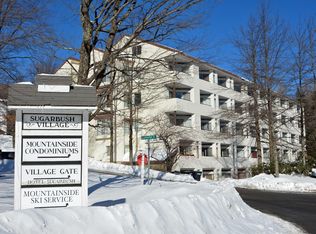
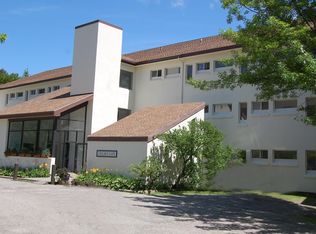
    The pinnacle of simplicity. Move right in to this nicely furnished, totally efficient sunlit condo that can sleep 4 comfortably. This condo is centrally located in Sugarbush Village. Slopes, restaurants, shops, and Sugarbush Health and Racquet Club are in the neighborhood. Enjoy the trails for hiking, biking, snowshoeing, or whatever you desire for any season. The stunning Sugarbush Golf Course is just around the corner. Enjoy peaceful mornings while looking at the beautiful mountain views from your balcony. It has vinyl plank flooring in the kitchen/hallway and bathroom with cozy carpet in the living room and bedroom. The kitchen comes fully stocked with dishes, glassware, pots, and pans. There are ski lockers outside, and your heat and electric are INCLUDED in your HOA fee. This is a great opportunity to enjoy all that the Mad River Valley has to offer.
    24 days
    |
    665
    |
    25
    |

    Zillow last checked:

    Listing updated:

    Listed by:

    Dana Witzel,

    Coldwell Banker Hickok & Boardman / Waitsfield 802-863-1500,

    Karl Klein,

    Coldwell Banker Hickok & Boardman / Waitsfield

    Source: PrimeMLS,MLS#: 5095529MLS Logo

    Loading...

      Facts & features

      Interior

      Bedrooms & bathrooms
      • Bedrooms: 1
      • Bathrooms: 1
      • Full bathrooms: 1
      Heating
      • Electric
      Cooling
      • None
      Appliances
      • Included: Dishwasher, Microwave, Electric Range, Refrigerator
      Features
      • Flooring: Carpet, Combination, Vinyl Plank
      • Has basement: No
      Interior area
      • Total structure area: 560
      • Total interior livable area: 560 sqft
      • Finished area above ground: 560
      • Finished area below ground: 0

      Property

      Parking
      • Parking features: Paved, Off Street, On Site, Unassigned
      Features
      • Levels: 4+
      • Stories: 4
      • Exterior features: Balcony
      Lot
      • Features: Condo Development, Mountain, Near Paths, Near Skiing
      Details
      • Parcel number: 69021912614
      • Zoning description: Resort Mixed Use

      Construction

      Type & style
      • Home type: Condo
      • Property subtype: Condominium
      Materials
      • Masonry
      • Foundation: Concrete
      • Roof: Shingle
      Condition
      • New construction: No
      • Year built: 1980

      Utilities & green energy

      • Electric: Circuit Breakers
      • Sewer: Community, Metered
      • Utilities for property: Cable at Site, Phone Available, Fiber Optic Internt Avail

      Community & HOA

      HOA
      • Amenities included: Coin Laundry
      • Services included: Electricity, Heat, Hot Water, Maintenance Grounds, Plowing, Trash
      • Additional fee info: Fee: $1500
      Location
      • Region: Warren

      Financial & listing details

      • Price per square foot: $391/sqft
      • Tax assessed value: $195,100
      • Annual tax amount: $1,574
      • Date on market: 6/18/2026
      • Exclusions: Personal items and some art work.

        Estimated market value

        Not available

        Estimated sales range

        Not available

        Not available

        Price history

        DateEventPrice
        6/18/2026Listed for sale$219,000+192%$391/sqft
        Source: PrimeMLS #5095529 Report a problem
        3/6/2009Sold$75,000+47.1%$134/sqft
        Source: Public Record Report a problem
        10/21/2003Sold$51,000+61.9%$91/sqft
        Source: Public Record Report a problem
        11/20/1998Sold$31,500$56/sqft
        Source: Public Record Report a problem

        Public tax history

        YearProperty taxesTax assessment
        2024-- $56,200
        2023-- $56,200
        2022-- $56,200
        2021-- $56,200
        2020-- $56,200
        2019-- $56,200
        2018-- $56,200
        2017$1,161 $56,200
        2016-- $56,200 +9900%
        2015-- $562
        2014-- $562
        Find assessor info on the county website

        Monthly payment

        Est. payment

        Payment breakdown

        Explore the cost of this home by adjusting the details. Changes won't be saved.
        All calculations are estimates and provided by Zillow, Inc. for informational purposes only. Actual amounts may vary.
        HOA fees may include property taxes on listings classified as Co-Ops. Contact the listing agent and/or owner for fee details.
        Mortgage interest rates are dependent on a number of factors, including credit score, down payment, and repayment length. Interest rate data provided by Zillow Group Marketplace, Inc. as of 1/1/1970 from various mortgage lenders with which we have lead or other similar arrangements; the Estimated Payment is an average of those rates.
        See how much you could borrow to make a competitive offer.

        Climate risks

        Neighborhood: 05674

        Getting around

        26 / 100
        Car-Dependent
        17 / 100
        Somewhat Bikeable

        Nearby schools

        GreatSchools rating
        Schools provided by the listing agent
        • Elementary: Warren Elementary School
        • Middle: Harwood Union Middle/High
        • High: Harwood Union High School
        • District: Washington West

        Source: PrimeMLS. This data may not be complete. We recommend contacting the local school district to confirm school assignments for this home.

        A local agent can set up tours, give advice and negotiate with sellers.

        Browse local experts

        Similar homes