Skip main navigation
Sold for $909,750
  • $909,750

    30 Mountainside Drive, Chester, NY 10918

    4beds
    2,875sqft
    Single Family Residence, Residential
    Built in 2023
    12.19 Acres Lot
    $993,300 Zestimate®
    $316/sqft
    $5,159 Estimated rent

    Home value

    $993,300

    $934,000 - $1.06M

    $5,159/mo

    Zestimate® history
    Loading
    Loading...

    Owner options

    List your home for rent

    $5,159/mo

    Rent Zestimate®

    Find your next renter with Zillow Rental Manager. Plus, with online applications, you can quickly screen prospective tenants – for free.

    Learn more

    $5,159/mo

    Rent Zestimate®

    Refinance and save

    $6,318/mo

    Est. payment

    Refinancing to a lower rate could help reduce your monthly payments and save thousands over the life of the loan.

    See today's rates

    $6,318/mo

    Est. payment

    Explore your selling options

    Work with a Zillow partner agent

    Leverage their expertise and Zillow's premium Showcase listings to get your home seen by more buyers.

    Get started

    List with your own agent

    Get your home in front of millions of buyers by listing it on Zillow.

    Learn how to do it

    Sell it yourself

    Take full control of how buyers see your home on Zillow by listing For Sale by Owner (FSBO).

    List your home

    What's special

    Great roomOpen concept floor planLarge great roomWalk-in closetExterior windowsCozy sitting areaFantastic covered porch
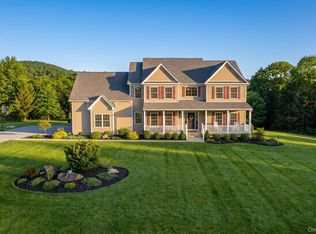
    This UNIQUE 4 bdrm, 3 bath Arts & Crafts home can be FULLY CUSTOMIZED to become your ultimate DREAM HOME! Nestled on over 12 private wooded acres, this incredible home offers a wonderful blend of indoor/outdoor living, VIEWS & ONE LEVEL CONVENIENCE! Fantastic covered porch w/INCLUDED OUTDOOR FIREPLACE/TV NOOK plus huge front WRAP AROUND PORCH! Board/Batten and stone exterior w/BLACK EXTERIOR WINDOWS included! Large GREAT ROOM w/VAULTED CEILING & OPEN CONCEPT FLOOR PLAN! MAIN FLOOR PRIMARY BDRM w/ensuite bath, walk-in closet & direct walkout to porch/outdoor fireplace area! TWO OTHER LARGE BDRMS w/WALK-IN CLOSETS & ENSUITE JACK AND JILL BATH. FANTASTIC KITCHEN w/walk-in pantry opens to Dining Room & Great Room & direct outdoor access. NATURAL GAS! Mud room/laundry, a cozy sitting area, & private den/OFFICE! Just 2 miles to the artsy & vibrant town of Sugar Loaf & very commutable w/quick access to Chester, Warwick, & more! CONSTRUCTION TO PERM FINANCING OR CASH ONLY. Additional Information: Amenities:Guest Quarters,Storage,ParkingFeatures:2 Car Attached,

    Zillow last checked:

    Listing updated:

    Listed by:

    Karen Gauvin 845-705-8093,

    Our House Real Estate Group 845-705-8093

    Bought with:

    Teresa E Gavan, 10301210005

    BHG Real Estate Green Team

    Source: OneKey® MLS as distributed by MLS GRID,MLS#: H6242975MLS Logo

    Facts & features

    Interior

    Bedrooms & bathrooms
    • Bedrooms: 4
    • Bathrooms: 3
    • Full bathrooms: 2
    • 1/2 bathrooms: 1
    Bedroom 1
    • Description: Second main floor bedroom with walk-in closet and "Jack and Jill" bath
    • Level: First
    Bedroom 2
    • Description: Third main floor bedroom with walk in and "Jack and Jill" bath
    • Level: First
    Bathroom 1
    • Description: Powder room off of the great room.
    • Level: First
    Other
    • Description: Wonderful main floor primary suite with huge walk-in closet, ensuite bath and walkout access to the covered porch and outdoor fireplace sitting area!
    • Level: First
    Bonus room
    • Description: Lovely sitting area just off of the main living area
    • Level: First
    Bonus room
    • Description: 4th bedroom - can also be an office, guest room, play room or studio!
    • Level: Second
    Dining room
    • Description: Vaulted dining room with built in buffet connects the open concept kitchen and great room areas
    • Level: First
    Kitchen
    • Description: Fabulous open concept kitchen with pantry and walk out to the covered porch and outdoor fireplace area.
    • Level: First
    Laundry
    • Description: Laundry/mud room just off of the garage
    • Level: First
    Living room
    • Description: Huge great room with vaulted ceiling, large fireplace and doors out to the wrap around covered back porch
    • Level: First
    Office
    • Description: Private den/office
    • Level: First
    Heating
    • Forced Air
    Cooling
    • Central Air
    Appliances
    • Included: Cooktop, Dishwasher, Microwave, Stainless Steel Appliance(s), Gas Water Heater
    • Laundry: Inside
    Features
    • Cathedral Ceiling(s), Chefs Kitchen, Double Vanity, Eat-in Kitchen, Formal Dining, First Floor Bedroom, First Floor Full Bath, Granite Counters, Kitchen Island, Master Downstairs, Primary Bathroom, Open Kitchen, Pantry
    • Flooring: Hardwood
    • Windows: Floor to Ceiling Windows, New Windows, Oversized Windows
    • Basement: Full
    • Attic: Partial
    • Number of fireplaces: 2
    Interior area
    • Total structure area: 2,875
    • Total interior livable area: 2,875 sqft

    Property

    Parking
    • Total spaces: 2
    • Parking features: Attached, Driveway, Garage Door Opener, Garage
    • Garage spaces: 2
    • Has uncovered spaces: Yes
    Features
    • Levels: Two
    • Stories: 2
    • Patio & porch: Porch, Terrace, Wrap Around
    • Exterior features: Mailbox
    • Has view: Yes
    • View description: Mountain(s)
    Lot
    • Size: 12.19 Acres
    • Features: Near School, Near Shops, Sloped, Views, Wooded
    • Residential vegetation: Partially Wooded

    Construction

    Type & style
    • Home type: SingleFamily
    • Architectural style: Craftsman
    • Property subtype: Single Family Residence, Residential
    Materials
    • Other, Stone, Vinyl Siding
    • Foundation: Other
    Condition
    • To Be Built
    • New construction: Yes
    • Year built: 2023

    Utilities & green energy

    • Sewer: Septic Tank
    • Utilities for property: See Remarks

    Community & neighborhood

    Community
    • Community features: Park
    Location
    • Region: Chester
    • Subdivision: Cooper's Ridge Estates

    Other

    Other facts
    • Listing agreement: Exclusive Right To Sell

    Price history

    DateEventPrice
    11/20/2023Sold$909,750+1.1%$316/sqft
    Source: OneKey® MLS as distributed by MLS GRID #H6242975 Report a problem
    8/4/2023Pending sale$899,900$313/sqft
    Source: OneKey® MLS as distributed by MLS GRID #H6242975 Report a problem
    6/2/2023Price change$899,900-8.2%$313/sqft
    Source: OneKey® MLS as distributed by MLS GRID #H6242975 Report a problem
    4/15/2023Listed for sale$979,900+51%$341/sqft
    Source: OneKey® MLS as distributed by MLS GRID #H6242975 Report a problem
    1/19/2022Listing removed--
    Source: OneKey® MLS as distributed by MLS GRID #H6157693 Report a problem
    12/13/2021Listed for sale$649,000$226/sqft
    Source: OneKey® MLS as distributed by MLS GRID #H6157693 Report a problem

    Public tax history

    Tax history is unavailable.

    Neighborhood: 10918

    Nearby schools

    GreatSchools rating
    Schools provided by the listing agent
    • Elementary: Chester Elementary School
    • Middle: Chester Academy-Middle/High School
    • High: Chester Academy-Middle/High School

    Source: OneKey® MLS as distributed by MLS GRID. This data may not be complete. We recommend contacting the local school district to confirm school assignments for this home.

    Get a cash offer in 3 minutes
    Find out how much your home could sell for in as little as 3 minutes with a no-obligation cash offer.
    Estimated market value
    $993,300
    Get a cash offer in 3 minutes
    Find out how much your home could sell for in as little as 3 minutes with a no-obligation cash offer.
    Estimated market value
    $993,300