Skip main navigation
Off market
  • $713,900

    30 Mourning Dove Dr, Stafford, VA 22554

    4beds
    4,227sqft
    SingleFamily
    Built in 1986
    1.34 Acres Lot
    $713,900 Zestimate®
    $169/sqft
    $3,634 Estimated rent

    Home value

    $713,900

    $678,000 - $750,000

    $3,634/mo

    Zestimate® history
    Loading
    Loading...

    Owner options

    List your home for rent

    $3,634/mo

    Rent Zestimate®

    Find your next renter with Zillow Rental Manager. Plus, with online applications, you can quickly screen prospective tenants – for free.

    Learn more

    $3,634/mo

    Rent Zestimate®

    Refinance and save

    $4,248/mo

    Est. payment

    Refinancing to a lower rate could help reduce your monthly payments and save thousands over the life of the loan.

    See today's rates

    $4,248/mo

    Est. payment

    Explore your selling options

    Work with a Zillow partner agent

    Leverage their expertise and Zillow's premium Showcase listings to get your home seen by more buyers.

    Get started

    List with your own agent

    Get your home in front of millions of buyers by listing it on Zillow.

    Learn how to do it

    Sell it yourself

    Take full control of how buyers see your home on Zillow by listing For Sale by Owner (FSBO).

    List your home

    What's special

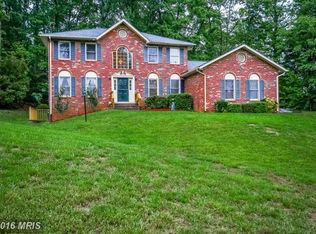
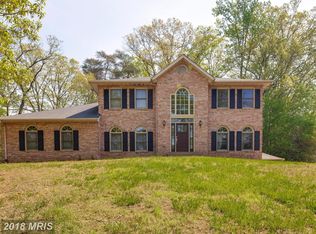
    Nestled on a wooded knoll, surrounded by nature! Beautifully landscaped with a park-like feel! This Brick Front Colonial will entrance you with it's Charm and Whimsical feel from the moment you pull into the driveway! You will be greeted by Custom made Cedar Garage Doors! Step into the warmth as you enter into the Foyer with warm tones from the hardwood floors and wood trim! You'll fall in love with this cozy Kitchen showcasing the Italian ceramic tile floors, island with reclaimed barn wood top, tile back splash and granite counter tops! Breakfast Nook has bay window with views of the back yard garden. Family Room offers a brick, floor to ceiling, fireplace with hearth and mantel! - it's sure to be the heart of the home! Spacious Formal Living and Formal Dining Room are perfect for hosting gatherings! Upper level offers a spacious Master Suite with Sitting Room, separate private staircase & Luxury Bath! 3 additional spacious Bedrooms & hall bath! Lower Level has large open Rec Room with floor to ceiling brick fireplace, game area, storage room, full bath, walk out and additional Flex Room that could be used as a Guest Room/In-law suite/Crafting Room! Additional features include built-in shelving, Chair Railing, Crown Molding, ceiling fans, hardwood flooring, additional storage off Master Suite, Wet bar in Family Room, Pellet Stove and mud sink in Garage, $7,000 Custom made Amish Shed (made to match house) and too many others to list! Must see for yourself! Rear yard is your own private oasis with open deck, Pergola over built-in seating, Brick Patio & walkways, tiered retaining walls with flat grounds above! This home has character and charm and sure to please everyone in the family! Close proximity to Brooke Road VRE Train Station and commuter lots! High-speed internet available to support telecommuter/telework! Close to schools and shopping, hospital & courthouse!

    This property is not currently displayed as for sale or rent on Zillow. This may be different from what's on other websites or public sources.
    Facts & features

    Interior

    Bedrooms & bathrooms
    • Bedrooms: 4
    • Bathrooms: 4
    • Full bathrooms: 3
    • 1/2 bathrooms: 1
    Heating
    • Heat pump, Electric
    Cooling
    • Central
    Appliances
    • Included: Dishwasher, Dryer, Microwave, Range / Oven, Refrigerator, Washer
    Features
    • Ceiling Fan(s), Kitchen Island, Built-Ins, Soaking Tub, Crown Molding, Carpet, Open Floorplan, Kitchen - Country, Formal/Separate Dining Room, Master Bath(s), Breakfast Area, Family Room Off Kitchen, Chair Railings, Stall Shower, Attic/House Fan
    • Basement: Finished
    • Has fireplace: Yes
    • Fireplace features: masonry
    Interior area
    • Total interior livable area: 4,227 sqft
    • Finished area below ground: 1164

    Property

    Parking
    • Total spaces: 4
    • Parking features: Garage - Attached
    Features
    • Exterior features: Vinyl, Brick
    Lot
    • Size: 1.34 Acres
    Details
    • Parcel number: 30I565
    • Special conditions: Standard

    Construction

    Type & style
    • Home type: SingleFamily
    • Architectural style: Colonial
    Materials
    • Frame
    • Roof: Other
    Condition
    • Year built: 1986

    Community & HOA

    Location
    • Region: Stafford

    Financial & listing details

    • Price per square foot: $169/sqft
    • Tax assessed value: $644,300
    • Annual tax amount: $5,951

    Price history

    DateEventPrice
    6/5/2020Sold$495,900$117/sqft
    Source: Agent Provided Report a problem
    5/1/2020Listed for sale$495,900+16.7%$117/sqft
    Source: Coldwell Banker Elite #VAST221236 Report a problem
    8/2/2013Sold$424,900$101/sqft
    Source: Public Record Report a problem
    6/8/2013Listed for sale$424,900-11.2%$101/sqft
    Source: Coldwell Banker Elite #ST8103079 Report a problem
    2/18/2004Sold$478,500$113/sqft
    Source: Public Record Report a problem

    Public tax history

    YearProperty taxesTax assessment
    2025$5,951 +3.4%$644,300
    2024$5,757 +5.4%$644,300 +5.9%
    2023$5,462 +5.6%$608,600
    2022$5,173 +19.1%$608,600 +35.9%
    2021$4,345 $447,900
    2020$4,345 +2.5%$447,900 +6.7%
    2019$4,240 +2%$419,800
    2018$4,156 $419,800
    2017$4,156 $419,800
    2016$4,156 $419,800 +7.8%
    2015-- $389,300
    2014-- $389,300 +16.5%
    2013-- $334,300
    2012-- $334,300 +0.6%
    2011-- $332,200
    2010-- $332,200 -19.2%
    2009-- $410,900
    2008-- $410,900 -17.8%
    2006-- $499,600
    2005-- $499,600 +41.3%
    2004-- $353,600 +42.4%
    2003-- $248,300
    2002-- $248,300 +12%
    2001-- $221,600 -0.2%
    2000-- $222,100
    Find assessor info on the county website

    Neighborhood: 22554

    Nearby schools

    GreatSchools rating
    Schools provided by the listing agent
    • Elementary: STAFFORD
    • Middle: STAFFORD
    • High: BROOKE POINT
    • District: STAFFORD COUNTY PUBLIC SCHOOLS

    Source: The MLS. This data may not be complete. We recommend contacting the local school district to confirm school assignments for this home.

    Get a cash offer in 3 minutes
    Find out how much your home could sell for in as little as 3 minutes with a no-obligation cash offer.
    Estimated market value
    $713,900
    Get a cash offer in 3 minutes
    Find out how much your home could sell for in as little as 3 minutes with a no-obligation cash offer.
    Estimated market value
    $713,900