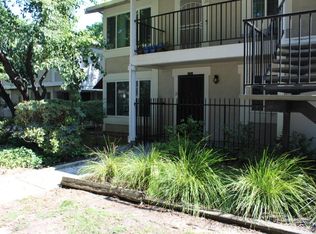
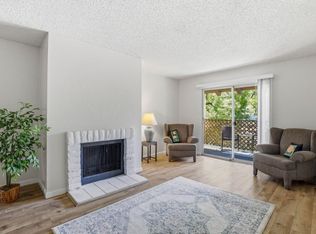
Welcome to this charming ground-floor condo nestled in the heart of Alum Rock. Overlooking a peaceful community greenbelt framed by mature redwood trees, this inviting 1 bedroom, 1 bath unit offers 780 square feet of comfortable living space and a shaded front patio. Spacious living room filled with natural light, a generously sized bedroom featuring a walk-in closet and an updated bathroom with a quartz counter vanity and shower-over-tub, finished with travertine tile. Kitchen equipped with an electric cooktop and oven, dishwasher, trash compactor and ample cabinet storage. Convenient in-door laundry with stackable washer and dryer. Detached 1 car garage with additional storage above. Freshly painted interior, professionally cleaned and staged, and ready to move in! Conveniently located near shopping, dining, parks, schools, and major commute routes, this home offers an excellent opportunity for first-time buyers, downsizers, or investors seeking comfort, convenience, and value.
For sale
Price cut: $15K (8/28)
$415,000
30 Muirfield Ct, San Jose, CA 95116
1beds
780sqft
Condominium, Residential
Built in 1982
-- sqft lot
$409,700 Zestimate®
$532/sqft
$475/mo HOA
What's special
- 76 days
- 311
- 9
Zillow last checked:
Listing updated:
Listed by:
Michael Majchrowicz 01784933 408-886-8037,
Coldwell Banker Realty 408-355-1500
Source: MLSListings Inc,MLS#: ML82051185
Facts & features
Interior
Bedrooms & bathrooms
- Bedrooms: 1
- Bathrooms: 1
- Full bathrooms: 1
Bathroom
- Features: ShowerandTub
Dining room
- Features: EatinKitchen
Family room
- Features: NoFamilyRoom
Heating
- Central Forced Air Gas
Cooling
- Ceiling Fan(s)
Appliances
- Included: Dishwasher, Disposal, Electric Oven/Range, Refrigerator, Trash Compactor
- Laundry: Inside
Features
- Walk-In Closet(s)
- Flooring: Carpet, Laminate
Interior area
- Total structure area: 780
- Total interior livable area: 780 sqft
Video & virtual tour
Property
Parking
- Total spaces: 1
- Parking features: Common, Detached
- Garage spaces: 1
Features
- Stories: 1
Lot
- Size: 412 Square Feet
Details
- Parcel number: 48450032
- Zoning: APD
- Special conditions: Standard
Construction
Type & style
- Home type: Condo
- Property subtype: Condominium, Residential
Materials
- Foundation: Slab
- Roof: Composition
Condition
- New construction: No
- Year built: 1982
Utilities & green energy
- Gas: PublicUtilities
- Water: Public
- Utilities for property: Public Utilities, Water Public
Community & HOA
HOA
- Has HOA: Yes
- Amenities included: Garden Greenbelt Trails
- Services included: Sewer, Water
- HOA fee: $475 monthly
Location
- Region: San Jose
Financial & listing details
- Price per square foot: $532/sqft
- Tax assessed value: $405,000
- Date on market: 6/16/2026
- Listing agreement: ExclusiveRightToSell
Estimated market value
$409,700
$389,000 - $430,000
$2,361/mo
Price history
| Date | Event | Price |
|---|---|---|
| 8/28/2026 | Price change | $415,000-3.5%$532/sqft |
Source:  MLSListings Inc #ML82051185 Report a problem MLSListings Inc #ML82051185 Report a problem | ||
| 6/16/2026 | Listed for sale | $430,000+11.7%$551/sqft |
Source: MLSListings Inc #ML82051185 Report a problem | ||
| 6/28/2019 | Sold | $385,000+75%$494/sqft |
Source: Public Record Report a problem | ||
| 7/31/2001 | Sold | $220,000+76.7%$282/sqft |
Source: Public Record Report a problem | ||
| 6/30/1999 | Sold | $124,500+34.6%$160/sqft |
Source: Public Record Report a problem | ||
| 4/11/1997 | Sold | $92,500$119/sqft |
Source: Public Record Report a problem | ||
Public tax history
| Year | Property taxes | Tax assessment |
|---|---|---|
| 2026 | -- | $405,000 -5.7% |
| 2025 | $7,034 +2.4% | $429,470 +2% |
| 2024 | $6,869 +2.1% | $421,050 +2% |
| 2023 | $6,730 +2% | $412,796 +2% |
| 2022 | $6,600 +3.6% | $404,702 +2% |
| 2021 | $6,371 +2.3% | $396,768 +1% |
| 2020 | $6,226 | $392,700 +34.8% |
| 2019 | $6,226 +30% | $291,333 +2% |
| 2018 | $4,788 | $285,622 +2% |
| 2017 | $4,788 -0.1% | $280,022 +2% |
| 2016 | $4,793 +14.7% | $274,532 +12.5% |
| 2015 | $4,178 +19.8% | $244,000 +8.4% |
| 2014 | $3,486 | $225,000 +46.1% |
| 2013 | -- | $154,000 +4.1% |
| 2012 | -- | $148,000 +15.6% |
| 2011 | -- | $128,000 +8.5% |
| 2010 | -- | $118,000 -53.2% |
| 2009 | -- | $252,374 +2% |
| 2008 | -- | $247,426 +2% |
| 2007 | -- | $242,576 +2% |
| 2006 | -- | $237,821 +2% |
| 2005 | -- | $233,159 +2.6% |
| 2004 | -- | $227,300 +2.9% |
| 2003 | -- | $220,800 +8% |
| 2002 | -- | $204,500 +57.9% |
| 2001 | -- | $129,528 |
Find assessor info on the county website
Monthly payment
Est. payment
Payment breakdown
Explore the cost of this home by adjusting the details. Changes won't be saved.Climate risks
Neighborhood: Alum Rock-East Foothills
Nearby schools
Schools provided by the listing agent
- District: AlumRockUnionElementary
Source: MLSListings Inc. This data may not be complete. We recommend contacting the local school district to confirm school assignments for this home.


Similar homes
- $349,0001 bd1 ba597 sqft15 Monte Verano Ct, San Jose, CA 95116For Sale
 MLS ID #ML82049651, Jose Martinez. MLSListings Inc
 - $410,0001 bd1 ba777 sqft247 N Capitol Ave Unit 106, San Jose, CA 95127For Sale
 MLS ID #426156019, Lisa L. Liu DRE #01931195, Sotheby's International Realty. SFAR
 - $410,0001 bd1 ba777 sqft259 N Capitol Ave Unit 291, San Jose, CA 95127For Sale
 MLS ID #ML82053881, Jackie Walker. MLSListings Inc
 - $459,0002 bd2 ba832 sqft1055 N Capitol Ave APT 66, San Jose, CA 95133For Sale
 MLS ID #ML82059100, Bernard Galvan. MLSListings Inc
Local buyer's agents are ready to help
