STOP THE SEARCH!!!! THIS ONE IS A SHOWSTOPPER!!! Welcome home to 30 Murray Road in the Town of Walkill, an immaculately maintained, completely turn key ranch! Spotless from top to bottom and lovingly cared for, this exceptional home offers the perfect combination of comfort, style, and convenience. Simply unpack and start enjoying everything this beautiful property has to offer.
Step inside to discover gorgeous hardwood floors flowing throughout the main living areas, complemented by beautiful tile flooring in the kitchen. The heart of the home features a stunning eat in kitchen with upgraded cabinetry, beautiful appliances, and ample workspace, making it as functional as it is beautiful. The thoughtfully designed layout includes a spacious family room, 3 generously sized bedrooms and a beautiful full bathroom!
The immaculate full basement offers endless possibilities, whether you envision additional living space, a home gym, workshop, or simply appreciate the incredible amount of clean storage. A large two car garage provides even more room for vehicles, tools, and recreational equipment.
Outside, you'll find your own private retreat. The incredible ground-level patio creates the perfect setting for relaxing, dining outdoors, or entertaining guests while overlooking the peaceful backyard surrounded by nature for exceptional privacy. A large turnaround driveway makes coming and going effortless, while the home's custom landscaping, enhances the curb appeal.
Ideally situated in an outstanding Middletown location, you'll enjoy the tranquility of a quiet setting without sacrificing convenience. Shopping, restaurants, parks, schools, and major commuter routes are all just minutes away, making this the perfect place to call home.
With its impeccable condition, tasteful updates, and unbeatable location, this move in ready ranch is a rare opportunity you won't want to miss. Call today to schedule your private showing. This immaculate home is an absolute must-see!
Pending
$449,900
30 Murray Road, Middletown, NY 10940
3beds
1,136sqft
Single Family Residence, Residential
Built in 1955
2 Acres Lot
$-- Zestimate®
$396/sqft
$-- HOA
What's special
- 48 days
- 369
- 20
Likely to sell faster than
Zillow last checked:
Listing updated:
Listed by:
Cronin & Company Real Estate 845-744-6275,
Frank Muccari 845-494-3678
Source: OneKey® MLS as distributed by MLS GRID,MLS#: 1028580
Facts & features
Interior
Bedrooms & bathrooms
- Bedrooms: 3
- Bathrooms: 1
- Full bathrooms: 1
Heating
- Forced Air, Oil
Cooling
- Ductless
Appliances
- Included: Cooktop, Dishwasher, Dryer, Microwave, Oven, Refrigerator, Washer
- Laundry: Washer/Dryer Hookup
Features
- First Floor Bedroom, First Floor Full Bath, Eat-in Kitchen, Entrance Foyer, Open Floorplan, Open Kitchen, Storage
- Flooring: Hardwood
- Basement: Full
- Attic: Pull Stairs
Interior area
- Total structure area: 1,136
- Total interior livable area: 1,136 sqft
Property
Parking
- Total spaces: 2
- Parking features: Attached, Driveway, Garage
- Garage spaces: 2
- Has uncovered spaces: Yes
Lot
- Size: 2 Acres
Details
- Parcel number: 3352000620000001032.0000000
- Special conditions: None
Construction
Type & style
- Home type: SingleFamily
- Architectural style: Ranch
- Property subtype: Single Family Residence, Residential
Materials
- Frame
Condition
- Year built: 1955
Utilities & green energy
- Sewer: Septic Tank
- Water: Well
- Utilities for property: Electricity Connected
Community & HOA
HOA
- Has HOA: No
Location
- Region: Middletown
Financial & listing details
- Price per square foot: $396/sqft
- Tax assessed value: $38,000
- Annual tax amount: $6,503
- Date on market: 7/29/2026
- Cumulative days on market: 44 days
- Listing agreement: Exclusive Right To Sell
- Electric utility on property: Yes
Estimated market value
Not available
Estimated sales range
Not available
Not available
Price history
| Date | Event | Price |
|---|---|---|
| 8/27/2026 | Pending sale | $449,900$396/sqft |
Source:  OneKey® MLS as distributed by MLS GRID #1028580 Report a problem OneKey® MLS as distributed by MLS GRID #1028580 Report a problem | ||
| 7/29/2026 | Listed for sale | $449,900+281.3%$396/sqft |
Source: OneKey® MLS as distributed by MLS GRID #1028580 Report a problem | ||
| 7/3/1991 | Sold | $118,000$104/sqft |
Source: Agent Provided Report a problem | ||
Public tax history
| Year | Property taxes | Tax assessment |
|---|---|---|
| 2025 | -- | $38,000 |
| 2024 | -- | $38,000 |
| 2023 | -- | $38,000 |
| 2022 | -- | $38,000 |
| 2021 | -- | $38,000 |
| 2020 | -- | $38,000 |
| 2019 | -- | $38,000 |
| 2018 | -- | $38,000 |
| 2017 | $5,542 | $38,000 |
| 2016 | -- | $38,000 |
| 2015 | -- | $38,000 |
| 2014 | -- | $38,000 |
| 2013 | -- | $38,000 |
| 2012 | -- | $38,000 -9.5% |
| 2011 | -- | $42,000 |
| 2010 | -- | $42,000 |
| 2009 | -- | $42,000 |
| 2007 | -- | $42,000 |
| 2006 | -- | $42,000 |
| 2005 | -- | $42,000 |
| 2004 | -- | $42,000 |
| 2002 | -- | $42,000 |
| 2001 | -- | $42,000 |
| 2000 | -- | $42,000 |
Find assessor info on the county website
Monthly payment
Climate risks
Neighborhood: 10940
Nearby schools
Schools provided by the listing agent
- Elementary: Maple Hill Elementary School
- Middle: Monhagen Middle School
- High: Middletown High School
Source: OneKey® MLS as distributed by MLS GRID. This data may not be complete. We recommend contacting the local school district to confirm school assignments for this home.
Similar homes
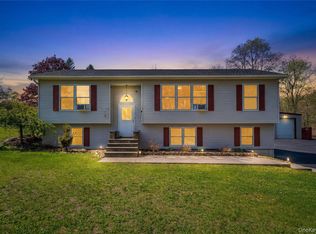
- $455,0003 bd2 ba1.5k sqft168 Shawangunk Road, Middletown, NY 10940For Sale

 MLS ID #1024368, Jason Kerwar, Listing by: William Raveis Real Estate. OneKey® MLS as distributed by MLS GRID
 - $465,0003 bd1 ba1.3k sqft13 Columbia Avenue, Middletown, NY 10940For Sale
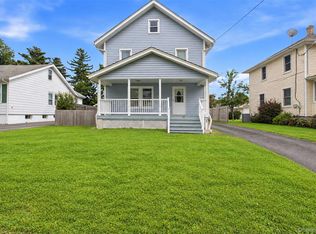 MLS ID #1020678, Kewin Garabito, Listing by: eXp Realty. OneKey® MLS as distributed by MLS GRID
 - $399,0003 bd2 ba1.3k sqft30 Chestnut Avenue, Middletown, NY 10940For Sale
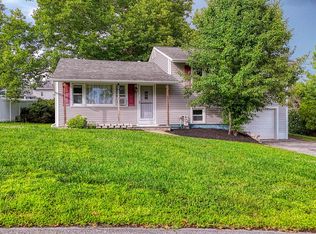 MLS ID #1029395, Lauren Iacono, Listing by: Corcoran Baer & McIntosh. OneKey® MLS as distributed by MLS GRID
 - $420,5003 bd2 ba1.6k sqft34 Adams Avenue, Middletown, NY 10940For Sale
 MLS ID #1025550, Linda Potyak, Listing by: Iron Valley RE Tri-State. OneKey® MLS as distributed by MLS GRID
 - $430,0003 bd1 ba1.2k sqft11 Columbia Avenue, Middletown, NY 10940For SaleMLS ID #1013260, Norberto Tirado, Listing by: N Tirado Realty LLC. OneKey® MLS as distributed by MLS GRID
- $370,0003 bd2 ba1.4k sqft6 Charlotte Mews, Middletown, NY 10940For SaleMLS ID #990169, Zhiheng Tang, Listing by: KW Hudson Valley United. OneKey® MLS as distributed by MLS GRID
- $475,0003 bd2 ba1.6k sqft31 Mt Hope Avenue, Otisville, NY 10963For SaleMLS ID #1037845, Maria Sairrino, Listing by: Cronin & Company Real Estate. OneKey® MLS as distributed by MLS GRID
- $425,0003 bd1 ba1.1k sqft431 Newport Bridge Road, Pine Island, NY 10969For SaleMLS ID #1049369, Giovanni Lasalandra, Listing by: BHG Real Estate Green Team. OneKey® MLS as distributed by MLS GRID
- $419,9004 bd2 ba1.5k sqft21 Harrison Street, Middletown, NY 10940For SaleMLS ID #1035684, Jie Liu, Listing by: KW Hudson Valley United. OneKey® MLS as distributed by MLS GRID
- $440,0004 bd2 ba1.6k sqft355 County Highway 62, New Hampton, NY 10958For SaleMLS ID #1038853, Norberto Tirado, Listing by: N Tirado Realty LLC. OneKey® MLS as distributed by MLS GRID
- $450,0002 bd2 ba1.2k sqft55 Somarelli Road, Huguenot, NY 12746For SaleMLS ID #1039286, Joyce Klimkiewicz, Listing by: Skipping Stones Realty. OneKey® MLS as distributed by MLS GRID
- $449,0003 bd2 ba1.3k sqft28 Sunrise Terrace, Bloomingburg, NY 12721For SaleMLS ID #1030484, Michelle P Gruberger, Listing by: Real Estate Circuit Inc. OneKey® MLS as distributed by MLS GRID
- $385,0003 bd3 ba1.4k sqft43 Mayer Drive, Middletown, NY 10940For SaleMLS ID #1040368, Wenpeng Guan, Listing by: KW Hudson Valley United. OneKey® MLS as distributed by MLS GRID
- $419,9003 bd1 ba1.3k sqft120 Basel Road, Pine Bush, NY 12566For SaleMLS ID #1032604, Michelle P Gruberger, Listing by: Real Estate Circuit Inc. OneKey® MLS as distributed by MLS GRID
- $425,0003 bd1 ba1.1k sqft19 Judd Place, Goshen, NY 10924For SaleMLS ID #1031231, Ammar Iqbal, Listing by: eXp Realty. OneKey® MLS as distributed by MLS GRID
- $435,0003 bd2 ba1.4k sqft27 Elbert Road, Wurtsboro, NY 12790For SaleMLS ID #1031067, Jason L. Grossman, Listing by: KW Hudson Valley United. OneKey® MLS as distributed by MLS GRID
- $299,9003 bd1 ba860 sqft256 Cottage Street, Middletown, NY 10940For SaleMLS ID #1041109, Brian J Caplicki, Listing by: KW Hudson Valley United. OneKey® MLS as distributed by MLS GRID
- $375,0003 bd2 ba1.5k sqft8942 Ash Ln, Bridgeport, NY 13030For Sale
 MLS ID #S1710480, James Clute, Listing by: Berkshire Hathaway CNY Realty. NYSAMLSs
 - $410,0003 bd2 ba1.5k sqft157 Old Forestburg Road, Sparrowbush, NY 12780For SaleMLS ID #962644, Gail J Rachlin, Listing by: KW Hudson Valley United. OneKey® MLS as distributed by MLS GRID
- $435,0002 bd1 ba1.1k sqft368 Old Dutch Hollow Road, Greenwood Lake, NY 10925For SaleMLS ID #1036599, Jennifer DiCostanzo, Listing by: RE/MAX Town & Country. OneKey® MLS as distributed by MLS GRID
