Skip main navigation
Off market
  • $158,800

    30 Musket Ln, Whiting, NJ 08759

    2beds
    1,389sqft
    Detached
    Built in 1975
    -- sqft lot
    $158,800 Zestimate®
    $114/sqft
    $2,292 Estimated rent

    Home value

    $158,800

    $130,000 - $191,000

    $2,292/mo

    Zestimate® history
    Loading
    Loading...

    Owner options

    List your home for rent

    $2,292/mo

    Rent Zestimate®

    Find your next renter with Zillow Rental Manager. Plus, with online applications, you can quickly screen prospective tenants – for free.

    Learn more

    $2,292/mo

    Rent Zestimate®

    Refinance and save

    $1,395/mo

    Est. payment

    Refinancing to a lower rate could help reduce your monthly payments and save thousands over the life of the loan.

    See today's rates

    $1,395/mo

    Est. payment

    Explore your selling options

    Work with a Zillow partner agent

    Leverage their expertise and Zillow's premium Showcase listings to get your home seen by more buyers.

    Get started

    List with your own agent

    Get your home in front of millions of buyers by listing it on Zillow.

    Learn how to do it

    Sell it yourself

    Take full control of how buyers see your home on Zillow by listing For Sale by Owner (FSBO).

    List your home

    What's special

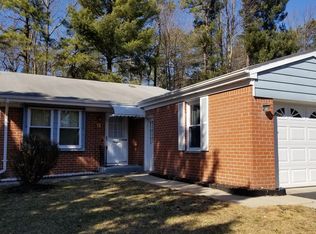
    Move-In Ready 2 Bed/1.5 Bath Cambridge II Model in Crestwood Village IV ~ a highly desireable 55+ Adult Community! Upon entering this spacious single standing unit through the covered front porch doorway, you will be warmly welcomed with the open cheerful layout that is sought after! Front sitting area is perfect for a desk, reading, knitting, or additional seating and flows nicely into the large Living Room...which continues on to the Dining area & updated Kitchen which boasts granite countertops, an island with electric, ALL appliances, & a tile backsplash. Step down through the sliding glass doors off the Dining Area & enjoy the serenity in the enclosed rear 3 Season Sun Room complete with electric. Nice sized spare bedroom with laminate flooring. Both of the bathrooms have tile flooring & access to the tub/shower area - while you can enter from either through the hallway or master bedroom, privacy is still afforded. Master Bedroom has pretty privacy windows, a ceiling fan, & a walk in closet. Pull down attic, laundry closet, utility closet, & pantry with plenty of room for storage is just off the hallway. Fabulous Features: central air, neutral paint colors, attached 1 car garage, easy to maintain laminate/tile flooring throughout, & a pet friendly community. Retire comfortably with AFFORDABLE maintenance fees which INCLUDE property taxes, trash/snow removal, lawn cutting, leaf/brush pickups, gutter cleaning, liability/fire insurance including outside of the structure, exclusive clubhouse access, community bus service, exterior maintenance including roofs, plus much more! Truly a lovely Clubhouse with multiple clubs & ample activities....in addition to meeting rooms, library w/videos & copier, shuffleboard & bocce courts, and pool tables. Location-Location-Location!!! Within 1/2 hour from Jersey Shore beaches/boardwalk & less than an hour from the razzle dazzle of Atlantic City. In close proximity to major roadways such as CR 539, RT 70, RT 72, RT 9, RT 37, Garden State Parkway, & NJ Turnpike as well as shopping centers, medical facilities, banks, places of worship, pharmacies, & Harry Wright Park where you can enjoy the peaceful lake scenery or take a hike!Hurry on over & see for yourself!

    This property is off market, which means it's not currently listed for sale or rent on Zillow. This may be different from what's available on other websites or public sources.

    Facts & features

    Interior

    Bedrooms & bathrooms
    • Bedrooms: 2
    • Bathrooms: 2
    • Full bathrooms: 1
    • 1/2 bathrooms: 1
    Heating
    • Baseboard, Electric
    Cooling
    • Central
    Appliances
    • Included: Dishwasher, Dryer, Microwave, Refrigerator, Washer
    Features
    • Kitchen Island, Walk-In Closet(s), Open Floorplan, Attic, Master Bath(s), Combination Kitchen/Dining
    • Flooring: Laminate
    Interior area
    • Total interior livable area: 1,389 sqft
    • Finished area below ground: 0

    Property

    Parking
    • Total spaces: 1
    • Parking features: Garage - Attached
    Details
    • Special conditions: Standard

    Construction

    Type & style
    • Home type: SingleFamily
    • Architectural style: Ranch/Rambler
    • Property subtype: Detached
    Condition
    • Year built: 1975

    Community & neighborhood

    Location
    • Region: Whiting
    • Municipality: MANCHESTER TWP

    HOA & financial

    HOA
    • Has HOA: Yes
    • HOA fee: $329 monthly

    Other

    Other facts
    • Appliances: Dishwasher, Refrigerator, Microwave, Washer, Dryer - Electric
    • AssociationYN: true
    • GarageYN: true
    • AttachedGarageYN: true
    • HeatingYN: true
    • CoolingYN: true
    • StructureType: Detached
    • ConstructionMaterials: Frame
    • StoriesTotal: 1
    • InteriorFeatures: Kitchen Island, Walk-In Closet(s), Open Floorplan, Attic, Master Bath(s), Combination Kitchen/Dining
    • SpecialListingConditions: Standard
    • ParkingFeatures: Driveway, Paved Driveway, Off Street, On Street, Attached Garage, Garage Faces Side, Garage Faces Front
    • CoveredSpaces: 1
    • Cooling: Central Air, Ceiling Fan(s)
    • BelowGradeFinishedArea: 0
    • PropertySubType: Detached
    • Heating: Baseboard - Electric
    • ArchitecturalStyle: Ranch/Rambler
    • MlsStatus: Active
    • Municipality: MANCHESTER TWP

    Price history

    DateEventPrice
    3/14/2020Listing removed$87,000$63/sqft
    Source: RE/MAX First Realty #NJOC394760 Report a problem
    1/28/2020Listed for sale$87,000+5.5%$63/sqft
    Source: Bright MLS #NJOC394760 Report a problem
    7/20/2016Sold$82,500-8.2%$59/sqft
    Source: MoreMLS #21622270 Report a problem
    6/10/2016Pending sale$89,900$65/sqft
    Source: Crossroads Realty Inc-WH #21622270 Report a problem
    6/4/2016Price change$89,900+3.3%$65/sqft
    Source: Crossroads Realty Inc-WH #21622270 Report a problem
    3/5/2016Price change$87,000-3.2%$63/sqft
    Source: Crossroads Realty Inc-WH #21544810 Report a problem
    12/3/2015Listed for sale$89,900+72.9%$65/sqft
    Source: Crossroads Realty Inc-WH #21544810 Report a problem
    5/6/2011Listing removed$52,000$37/sqft
    Source: CrossroadsRealty, Inc. #21116092 Report a problem
    4/27/2011Listed for sale$52,000-25.7%$37/sqft
    Source: Crossroads Realty Inc-WH #21116092 Report a problem
    10/9/2010Listing removed$70,000$50/sqft
    Source: CrossroadsRealty, Inc. #21018078 Report a problem
    5/8/2010Price change$70,000-10.3%$50/sqft
    Source: Crossroads Realty Inc-WH #21018078 Report a problem
    5/6/2010Price change$78,000+11.4%$56/sqft
    Source: Retire Ocean County #20938004 Report a problem
    1/31/2010Price change$70,000-10.3%$50/sqft
    Source: Crossroads Realty Inc-WH #20938004 Report a problem
    10/9/2009Listed for sale$78,000$56/sqft
    Source: CrossroadsRealty, Inc. #20938004 Report a problem

    Public tax history

    Tax history is unavailable.

    Neighborhood: Crestwood Village

    Nearby schools

    GreatSchools rating
    Get a cash offer in 3 minutes
    Find out how much your home could sell for in as little as 3 minutes with a no-obligation cash offer.
    Estimated market value
    $158,800
    Get a cash offer in 3 minutes
    Find out how much your home could sell for in as little as 3 minutes with a no-obligation cash offer.
    Estimated market value
    $158,800