Nestled in a family-friendly Forbes Hill Neighborhood, dead end street & just a short stroll to Furnace Brook Golf Course & the local park, this surprisingly spacious Colonial blends classic charm with modern convenience. Step inside to a cozy living room featuring a wood-burning fireplace, perfect for relaxing evenings. A renovated kitchen boasts granite countertops, newer appliances, opening to a welcoming dining room—ideal for family meals leading to a large back deck overlooking a flat, fenced-in backyard, perfect for kids, pets & summer fun. A vaulted-ceiling family room has banks of windows with an office nook providing a serene spot to work from home. Upstairs, you'll find three comfortable bedrooms & a beautifully updated full bathroom. The walk-up third level offers exciting potential—finish it into an incredible primary suite. One car garage , newer roof, windows & hot water tank. Unbeatable Location- 9.2 miles to Boston, 1.6 to T-Station, 2.1 to Marina Bay & Wollaston Beach.
Sold for $850,000
$850,000
30 Myopia Rd, Quincy, MA 02170
3beds
1,646sqft
Single Family Residence
Built in 1939
6,300 Square Feet Lot
$881,400 Zestimate®
$516/sqft
$3,062 Estimated rent
Home value
$881,400
$811,000 - $952,000
$3,062/mo
Zestimate® history
Owner options
List your home for rent
$3,062/mo
Rent Zestimate®
Find your next renter with Zillow Rental Manager. Plus, with online applications, you can quickly screen prospective tenants – for free.
$3,062/mo
Rent Zestimate®
Refinance and save
$5,639/mo
Est. payment
Refinancing to a lower rate could help reduce your monthly payments and save thousands over the life of the loan.
$5,639/mo
Est. payment
Explore your selling options
Work with a Zillow partner agent
Leverage their expertise and Zillow's premium Showcase listings to get your home seen by more buyers.
Get startedList with your own agent
Get your home in front of millions of buyers by listing it on Zillow.
Learn how to do itSell it yourself
Take full control of how buyers see your home on Zillow by listing For Sale by Owner (FSBO).
List your homeWhat's special
Wood-burning fireplaceLarge back deckVaulted-ceiling family roomDead end streetRenovated kitchenWelcoming dining roomGranite countertops
Zillow last checked:
Listing updated:
Listed by:
Linda Buckland-Morando 508-934-9997,
Gibson Sotheby's International Realty 781-329-8008
Bought with:
Karen M. Powers
Keller Williams Realty Signature Properties
Source: MLS PIN,MLS#: 73391801
Facts & features
Interior
Bedrooms & bathrooms
- Bedrooms: 3
- Bathrooms: 2
- Full bathrooms: 1
- 1/2 bathrooms: 1
- Main level bathrooms: 1
Primary bedroom
- Features: Closet, Flooring - Hardwood
- Level: Second
Bedroom 2
- Features: Walk-In Closet(s), Flooring - Hardwood, Lighting - Overhead
- Level: Second
Bedroom 3
- Features: Closet, Flooring - Hardwood
- Level: Third
Primary bathroom
- Features: No
Bathroom 1
- Features: Lighting - Overhead
- Level: Main,First
Bathroom 2
- Features: Bathroom - Full, Bathroom - Tiled With Tub & Shower, Closet - Linen, Flooring - Laminate, Countertops - Stone/Granite/Solid, Remodeled, Lighting - Sconce, Archway
- Level: Second
Dining room
- Features: Closet/Cabinets - Custom Built, Flooring - Hardwood, Chair Rail, Deck - Exterior, Exterior Access, Slider
- Level: Main,First
Family room
- Features: Vaulted Ceiling(s), Flooring - Hardwood, High Speed Internet Hookup, Recessed Lighting, Sunken
- Level: Main,First
Kitchen
- Features: Bathroom - Half, Flooring - Hardwood, Countertops - Stone/Granite/Solid, Countertops - Upgraded, Cabinets - Upgraded, Remodeled, Stainless Steel Appliances, Lighting - Overhead
- Level: Main,First
Living room
- Features: Flooring - Hardwood, Window(s) - Bay/Bow/Box, Recessed Lighting, Crown Molding
- Level: Main,First
Heating
- Hot Water, Oil
Cooling
- None
Appliances
- Included: Water Heater, Range, Disposal, Microwave, Refrigerator, Washer, Dryer
- Laundry: Exterior Access, In Basement, Electric Dryer Hookup, Washer Hookup
Features
- Closet, Lighting - Overhead, Entry Hall, Mud Room, Walk-up Attic, Internet Available - Unknown
- Flooring: Tile, Hardwood, Flooring - Hardwood
- Windows: Insulated Windows, Storm Window(s), Screens
- Basement: Full,Walk-Out Access,Interior Entry,Garage Access,Concrete,Unfinished
- Number of fireplaces: 1
- Fireplace features: Living Room
Interior area
- Total structure area: 1,646
- Total interior livable area: 1,646 sqft
- Finished area above ground: 1,646
Property
Parking
- Total spaces: 3
- Parking features: Attached, Under, Garage Faces Side, Paved Drive, Off Street, Paved
- Attached garage spaces: 1
- Uncovered spaces: 2
Features
- Patio & porch: Porch, Deck - Composite
- Exterior features: Porch, Deck - Composite, Rain Gutters, Professional Landscaping, Screens
- Fencing: Fenced/Enclosed
- Waterfront features: Bay, Harbor, Ocean, 1 to 2 Mile To Beach, Beach Ownership(Public)
Lot
- Size: 6,300 Square Feet
- Features: Cleared, Gentle Sloping, Level
Details
- Parcel number: 190390
- Zoning: R1010
Construction
Type & style
- Home type: SingleFamily
- Architectural style: Garrison
- Property subtype: Single Family Residence
Materials
- Frame
- Foundation: Concrete Perimeter
- Roof: Shingle
Condition
- Year built: 1939
Utilities & green energy
- Electric: Circuit Breakers
- Sewer: Public Sewer
- Water: Public
- Utilities for property: for Electric Range, for Electric Oven, for Electric Dryer, Washer Hookup
Green energy
- Energy efficient items: Thermostat
Community & HOA
Community
- Features: Public Transportation, Shopping, Tennis Court(s), Park, Walk/Jog Trails, Golf, Medical Facility, Highway Access, House of Worship, Marina, Public School, T-Station, University
HOA
- Has HOA: No
Location
- Region: Quincy
Financial & listing details
- Price per square foot: $516/sqft
- Tax assessed value: $737,700
- Annual tax amount: $8,506
- Date on market: 1/4/2026
- Listing terms: Contract
- Road surface type: Paved
Price history
| Date | Event | Price |
|---|---|---|
| 7/30/2025 | Sold | $850,000+6.3%$516/sqft |
Source: MLS PIN #73391801 Report a problem | ||
| 6/24/2025 | Contingent | $799,900$486/sqft |
Source: MLS PIN #73391801 Report a problem | ||
| 6/17/2025 | Listed for sale | $799,900+100%$486/sqft |
Source: MLS PIN #73391801 Report a problem | ||
| 10/30/2001 | Sold | $399,900+105.1%$243/sqft |
Source: Public Record Report a problem | ||
| 7/9/1996 | Sold | $195,000$118/sqft |
Source: Public Record Report a problem | ||
Public tax history
| Year | Property taxes | Tax assessment |
|---|---|---|
| 2025 | $8,506 +3.2% | $737,700 +0.9% |
| 2024 | $8,243 +7.4% | $731,400 +6% |
| 2023 | $7,676 +14% | $689,700 +22.7% |
| 2022 | $6,734 +0.4% | $562,100 +1.8% |
| 2021 | $6,705 +1.1% | $552,300 +3.5% |
| 2020 | $6,634 +6.1% | $533,700 +7.1% |
| 2019 | $6,255 +5.4% | $498,400 +12% |
| 2018 | $5,935 -4.2% | $444,900 +1.7% |
| 2017 | $6,198 +8.5% | $437,400 +9.9% |
| 2016 | $5,714 +7.9% | $397,900 +9.6% |
| 2015 | $5,298 +1.6% | $362,900 +3.4% |
| 2014 | $5,213 +4.7% | $350,800 +2.1% |
| 2013 | $4,981 +1.8% | $343,500 -3.4% |
| 2012 | $4,891 +2.6% | $355,700 +0.1% |
| 2011 | $4,769 -1.8% | $355,400 -3.3% |
| 2010 | $4,858 +2% | $367,500 -2.8% |
| 2009 | $4,764 +14.6% | $378,100 -1.5% |
| 2008 | $4,157 +1.3% | $383,800 -2.3% |
| 2007 | $4,102 +2.7% | $392,900 +1.6% |
| 2006 | $3,996 -0.3% | $386,800 +4.6% |
| 2005 | $4,008 -7.5% | $369,700 +7.2% |
| 2004 | $4,332 +16.5% | $344,900 +26.3% |
| 2003 | $3,718 +37.1% | $273,000 +60.5% |
| 2001 | $2,711 +4.6% | $170,100 |
| 1999 | $2,592 | $170,100 |
Find assessor info on the county website
Neighborhood: 02170
Nearby homes
- $833,4004 bd1 ba1.5k sqft36 Myopia Rd, Quincy, MA 02170Off Market
- $898,8004 bd2 ba1.5k sqft24 Myopia Rd, Quincy, MA 02170Off Market
- $791,5004 bd1 ba1.4k sqft40 Myopia Rd, Quincy, MA 02170Off Market
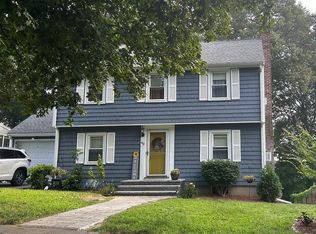
- $822,5003 bd2 ba1.4k sqft149 Reservoir Rd, Quincy, MA 02170Sold
- $1,369,8004 bd3 ba3.2k sqft41 Stoney Brae Rd, Quincy, MA 02169Off Market
- $762,4003 bd1 ba1.3k sqft155 Reservoir Rd, Quincy, MA 02170Off Market
- $878,6003 bd2 ba1.7k sqft145 Reservoir Rd, Quincy, MA 02170Off Market
- $866,0003 bd1 ba1.5k sqft159 Reservoir Rd, Quincy, MA 02170Off Market
Nearby schools
GreatSchools rating
- 5/10Charles A Bernazzani Elementary SchoolGrades: K-5Distance: 0.3 mi
- 8/10Central Middle SchoolGrades: 6-8Distance: 0.9 mi
- 8/10North Quincy High SchoolGrades: 9-12Distance: 1.5 mi
Get a cash offer in 3 minutes
Find out how much your home could sell for in as little as 3 minutes with a no-obligation cash offer.
Estimated market value
$881,400
Get a cash offer in 3 minutes
Find out how much your home could sell for in as little as 3 minutes with a no-obligation cash offer.
Estimated market value
$881,400
- Massachusetts
- Norfolk County
- Quincy
- 02170
- 30 Myopia Rd
