Skip main navigation
Off market
  • $880,400

    30 N Buck Ln, Haverford, PA 19041

    3beds
    2,286sqft
    Townhouse
    Built in 2012
    938 Square Feet Lot
    $880,400 Zestimate®
    $385/sqft
    $6,109 Estimated rent

    Home value

    $880,400

    $836,000 - $924,000

    $6,109/mo

    Zestimate® history
    Loading
    Loading...

    Owner options

    List your home for rent

    $6,109/mo

    Rent Zestimate®

    Find your next renter with Zillow Rental Manager. Plus, with online applications, you can quickly screen prospective tenants – for free.

    Learn more

    $6,109/mo

    Rent Zestimate®

    Refinance and save

    $4,846/mo

    Est. payment

    Refinancing to a lower rate could help reduce your monthly payments and save thousands over the life of the loan.

    See today's rates

    $4,846/mo

    Est. payment

    Explore your selling options

    Work with a Zillow partner agent

    Leverage their expertise and Zillow's premium Showcase listings to get your home seen by more buyers.

    Get started

    List with your own agent

    Get your home in front of millions of buyers by listing it on Zillow.

    Learn how to do it

    Sell it yourself

    Take full control of how buyers see your home on Zillow by listing For Sale by Owner (FSBO).

    List your home

    What's special

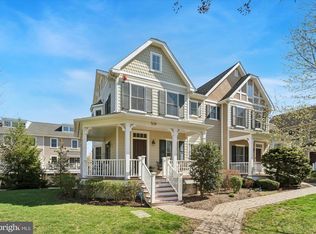
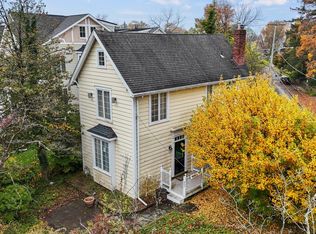

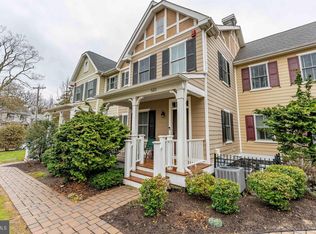
    Enjoy luxurious townhouse living with a single-family feel in this beautiful 3 bedroom, 3.5 bathroom end unit in Lower Merion Township. A quiet street, charming front porch, large rear deck, 2300+ square foot interior and 2-car garage with a paved drive make this a special find. This spacious semidetached, Green Certified residence located across from Haverford School is all you could want in a modern-day low-maintenance home. The bright, breezy, open concept floor plan with large windows and dark hardwood floors is perfectly designed and comfortable for relaxing or entertaining. Gather with guests and loved ones in the spacious family room styled with crown moldings, a charming electric fireplace and built-in bookshelves around it. A light-filled open dining area brightened by a huge bay window with built-in window seat sits adjacent to the gorgeous gourmet kitchen. Generous cabinetry, an oversized island with seating, granite countertops, a premium Viking appliance suite, pantry, and wet bar with a built-in Sub-Zero wine fridge make this the focal point for all occasions. Two sliding glass doors open out to the oversized deck offering unobstructed views and plenty of room for lounging and grilling. Also on the main level is a powder room, closet, and stairway down to the mudroom that provides both street and garage entrances. Upstairs you'll find a quiet, generously-sized master bedroom with a walk-in closet and private marble bath, as well as a second bedroom and full bath, and convenient laundry closet with a full-size washer/dryer. Many possibilities exist on the third floor, which can serve as an office or 3rd bedroom/in-law suite, with a huge walk-in closet and full en-suite bathroom. Access to an attic crawl space affords additional space for storage. Love where you live, with additional perks such as central air conditioning, underground parking and an excellent Montgomery County location.

    This property is off market, which means it's not currently listed for sale or rent on Zillow. This may be different from what's available on other websites or public sources.
    Facts & features

    Interior

    Bedrooms & bathrooms
    • Bedrooms: 3
    • Bathrooms: 4
    • Full bathrooms: 3
    • 1/2 bathrooms: 1
    Heating
    • Other, Gas
    Cooling
    • Central
    Appliances
    • Included: Dishwasher, Garbage disposal
    Features
    • Basement: Finished
    • Has fireplace: Yes
    Interior area
    • Total interior livable area: 2,286 sqft

    Property

    Parking
    • Total spaces: 2
    • Parking features: Garage - Attached
    Features
    • Exterior features: Other
    Lot
    • Size: 938 Square Feet
    Details
    • Parcel number: 400009024154

    Construction

    Type & style
    • Home type: Townhouse
    Condition
    • Year built: 2012

    Community & HOA

    HOA
    • Has HOA: Yes
    • HOA fee: $200 monthly
    Location
    • Region: Haverford

    Financial & listing details

    • Price per square foot: $385/sqft
    • Tax assessed value: $317,190
    • Annual tax amount: $13,728

    Price history

    DateEventPrice
    5/26/2016Sold$660,000-2.2%$289/sqft
    Source: Public Record Report a problem
    4/6/2016Pending sale$675,000$295/sqft
    Source: BHHS Fox & Roach #6747522 Report a problem
    3/12/2016Listed for sale$675,000+6.5%$295/sqft
    Source: BHHS Fox & Roach #6747522 Report a problem
    7/12/2012Sold$633,990$277/sqft
    Source: Public Record Report a problem

    Public tax history

    YearProperty taxesTax assessment
    2025$13,728 +5%$317,190
    2024$13,072 $317,190
    2023$13,072 +4.9%$317,190
    2022$12,459 +2.3%$317,190
    2021$12,176 +2.5%$317,190
    2020$11,878 +1.8%$317,190
    2019$11,668 +1.9%$317,190
    2018$11,455 +3%$317,190
    2017$11,116 +3.4%$317,190
    2016$10,747 +3.7%$317,190
    2015$10,365 +3%$317,190
    2014$10,063 +2.9%$317,190
    2013$9,778 +3214.6%$317,190 +3170%
    2012$295 $9,700
    Find assessor info on the county website

    Neighborhood: 19041

    Nearby schools

    GreatSchools rating
    Schools provided by the listing agent
    • District: Lower Merion

    Source: The MLS. This data may not be complete. We recommend contacting the local school district to confirm school assignments for this home.

    Get a cash offer in 3 minutes
    Find out how much your home could sell for in as little as 3 minutes with a no-obligation cash offer.
    Estimated market value
    $880,400
    Get a cash offer in 3 minutes
    Find out how much your home could sell for in as little as 3 minutes with a no-obligation cash offer.
    Estimated market value
    $880,400