Skip main navigation
Sold for $281,500
  • $281,500

    30 N Emerson Street #101, Denver, CO 80218

    1beds
    440sqft
    Condominium
    Built in 1970
    -- sqft lot
    $231,600 Zestimate®
    $640/sqft
    $1,209 Estimated rent

    Home value

    $231,600

    $215,000 - $248,000

    $1,209/mo

    Zestimate® history
    Loading
    Loading...

    Owner options

    List your home for rent

    $1,209/mo

    Rent Zestimate®

    Find your next renter with Zillow Rental Manager. Plus, with online applications, you can quickly screen prospective tenants – for free.

    Learn more

    $1,209/mo

    Rent Zestimate®

    Refinance and save

    $1,931/mo

    Est. payment

    Refinancing to a lower rate could help reduce your monthly payments and save thousands over the life of the loan.

    See today's rates

    $1,931/mo

    Est. payment

    Explore your selling options

    Work with a Zillow partner agent

    Leverage their expertise and Zillow's premium Showcase listings to get your home seen by more buyers.

    Get started

    List with your own agent

    Get your home in front of millions of buyers by listing it on Zillow.

    Learn how to do it

    Sell it yourself

    Take full control of how buyers see your home on Zillow by listing For Sale by Owner (FSBO).

    List your home

    What's special

    Modern livingHeart of the cityNew heightsPrivate courtyardRooftop deckNearby restaurantsLocal shops
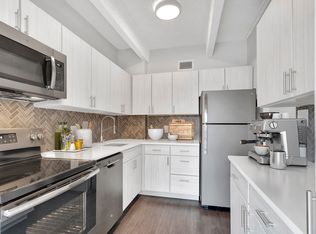
    Welcome to your chic urban living in the heart of the city yet close to Wash Park! This splendid 1-bedroom, 1-bath condo is a masterpiece of modern living, boasting an updated kitchen that will inspire your inner chef. Revel in the charm of freshly painted cabinets and the warmth of butcher block counters, subway tile backsplash and wooden shelves. Sunlight dances through the windows, embracing the entire space with a bright and airy ambiance. Step into the bedroom, where a custom closet system awaits, bringing organization and style to your daily routine. Extend your living space outdoors with a spacious, tree-shaded patio, providing a secluded haven for relaxation and entertaining. Ascend to new heights on the rooftop deck, where panoramic views of the city skyline await. Sip your morning coffee or unwind with a glass of wine as you soak in the breathtaking scenery. Enjoy the luxury of a private courtyard adorned with blooming flowers, offering a tranquil retreat just outside your front door. This gem has been thoughtfully designed and utilized to perfection, ensuring every inch contributes to the harmony of your living experience. Don't forget to bring your pets because these condos are dog and cat friendly. They will love the courtyard and nearby parks. Parking headaches are a thing of the past with your very own dedicated, deeded parking spot – a rare find in this urban paradise. Embrace the vibrant neighborhood life, as this condo is ideally located within walking distance to the popular Washington Park, a haven for outdoor enthusiasts. Indulge in the culinary scene with nearby restaurants, discover the latest trends in local shops, and savor your favorite brew at the charming coffee shops nearby. With a harmonious blend of style, functionality, and prime location, this condo encapsulates the essence of city living. Don't miss the chance to make this your home – where every day feels like a retreat in the heart of the urban pulse.

    Zillow last checked:

    Listing updated:

    Listed by:

    Michelle Orlandino 303-908-1871,

    Coldwell Banker Realty 44,

    THE ROWLEY GROUP 720-530-6749,

    Coldwell Banker Realty 44

    Bought with:

    Carol Hoffman, 40031635

    Keller Williams-DTC

    Source: REcolorado as distributed by MLS GRID,MLS#: 3592624MLS Logo

    Facts & features

    Interior

    Bedrooms & bathrooms
    • Bedrooms: 1
    • Bathrooms: 1
    • Full bathrooms: 1
    • Main level bathrooms: 1
    • Main level bedrooms: 1
    Bedroom
    • Level: Main
    Bathroom
    • Level: Main
    Kitchen
    • Level: Main
    Living room
    • Level: Main
    Heating
    • Baseboard, Hot Water
    Cooling
    • Has cooling: Yes
    Appliances
    • Included: Dishwasher, Disposal, Microwave, Range, Refrigerator
    • Laundry: Common Area
    Features
    • Butcher Counters, Ceiling Fan(s), No Stairs, Pantry
    • Flooring: Laminate
    • Has basement: No
    • Common walls with other units/homes: End Unit,1 Common Wall
    Interior area
    • Total structure area: 440
    • Total interior livable area: 440 sqft
    • Finished area above ground: 440

    Property

    Parking
    • Total spaces: 1
    • Details: Off Street Spaces: 1
    Features
    • Levels: One
    • Stories: 1
    • Entry location: Courtyard
    • Patio & porch: Patio, Rooftop
    Details
    • Parcel number: 511403164
    • Zoning: G-MU-5
    • Special conditions: Standard

    Construction

    Type & style
    • Home type: Condo
    • Architectural style: Urban Contemporary
    • Property subtype: Condominium
    • Attached to another structure: Yes
    Materials
    • Brick
    • Roof: Membrane
    Condition
    • Updated/Remodeled
    • Year built: 1970

    Utilities & green energy

    • Sewer: Public Sewer
    • Water: Public
    • Utilities for property: Electricity Connected

    Community & neighborhood

    Location
    • Region: Denver
    • Subdivision: Washington Park

    HOA & financial

    HOA
    • Has HOA: Yes
    • HOA fee: $294 monthly
    • Amenities included: Bike Storage, Laundry
    • Services included: Reserve Fund, Heat, Insurance, Maintenance Grounds, Maintenance Structure, Recycling, Sewer, Trash
    • Association name: Emerson Plaza
    • Association phone: 303-804-9800

    Other

    Other facts
    • Listing terms: 1031 Exchange,Cash,Conventional
    • Ownership: Individual

    Price history

    DateEventPrice
    4/19/2024Sold$281,500+2.4%$640/sqft
    Source: REcolorado as distributed by MLS GRID #3592624 Report a problem
    3/25/2024Pending sale$275,000$625/sqft
    Source: REcolorado as distributed by MLS GRID #3592624 Report a problem
    3/14/2024Listed for sale$275,000+5.8%$625/sqft
    Source: REcolorado as distributed by MLS GRID #3592624 Report a problem
    10/1/2021Sold$260,000+22.4%$591/sqft
    Source: Public Record Report a problem
    4/24/2017Sold$212,500+117.9%$483/sqft
    Source: Public Record Report a problem
    9/20/2012Sold$97,500-13.3%$222/sqft
    Source: Public Record Report a problem
    6/24/2004Sold$112,500$256/sqft
    Source: Public Record Report a problem

    Public tax history

    YearProperty taxesTax assessment
    2024$1,080 -8.5%$13,940 -16.9%
    2023$1,181 +3.6%$16,780 +13%
    2022$1,140 +6.1%$14,850 -2.8%
    2021$1,074 +2.9%$15,280 +5.5%
    2020$1,044 +7.9%$14,486 -0.7%
    2019$968 $14,588 +16.6%
    2018$968 +0.3%$12,510
    2017$965 +24.6%$12,510 +26.2%
    2016$774 -5.6%$9,910
    2015$820 0%$9,910 +0.4%
    2014$820 $9,870

    Find assessor info on the county website

    Neighborhood: Speer

    Nearby schools

    GreatSchools rating
    Schools provided by the listing agent
    • Elementary: Steele
    • Middle: Merrill
    • High: South
    • District: Denver 1

    Source: REcolorado as distributed by MLS GRID. This data may not be complete. We recommend contacting the local school district to confirm school assignments for this home.

    Get a cash offer in 3 minutes
    Find out how much your home could sell for in as little as 3 minutes with a no-obligation cash offer.
    Estimated market value
    $231,600
    Get a cash offer in 3 minutes
    Find out how much your home could sell for in as little as 3 minutes with a no-obligation cash offer.
    Estimated market value
    $231,600