Move in ready June! The McGinnis, a beautifully designed new construction two-story home in the North Haven community built by Smith Douglas Homes, that combines modern style, open-concept living, and functional spaces ideal for today’s homebuyers. From the moment you arrive, the home greets you with a wide and welcoming entry foyer that creates an inviting first impression and leads directly to a formal dining room located just off the front entry. This dedicated dining space is perfect for entertaining guests, holiday gatherings, and family dinners, while also offering flexibility as a home office or flex space. The main level features durable and stylish vinyl plank flooring, providing both low-maintenance living and a modern aesthetic that flows throughout the primary living areas. Toward the rear of the home, you’ll find the heart of the home with a spacious kitchen and open family room designed for everyday living and entertaining. This thoughtfully designed layout allows for seamless connection between the kitchen, living space, and outdoor area, making it easy to host gatherings or simply enjoy relaxing evenings at home. The kitchen overlooks the family room and backyard, creating a bright and open environment while offering convenient access to the yard and outdoor living space. Step outside to enjoy the covered back patio, perfect for morning coffee, outdoor dining, grilling, or relaxing year-round. This outdoor space extends your living area and provides a great setting for entertaining friends and family. Upstairs, the home continues to impress with a well-planned second floor designed for comfort and privacy. The spacious primary suite offers a relaxing retreat, featuring a beautiful primary bathroom with a tiled shower, creating a spa-like atmosphere for unwinding at the end of the day. Door to laundry room from primary closet. The suite also offers generous space for furniture and everyday living. Three secondary bedrooms, each with walk-in closets, provide plenty of room for family members, guests, or flexible uses such as a home office, workout space, or hobby room. The second floor also includes a large secondary bathroom, designed to comfortably serve the additional bedrooms. At the center of the upstairs layout is an open loft area, offering a versatile space that can be used as a media room, playroom, home office, or additional living area. The convenient upstairs laundry room is located just off the loft, providing functionality and ease for everyday household tasks. With its open layout, modern finishes, new construction quality, and thoughtfully designed living spaces, the McGinnis offers the perfect combination of comfort, style, and functionality. From the vinyl plank flooring on the main level to the covered patio every detail has been designed to enhance everyday living. Seller incentives with use of preferred lender. Photos representative of plan not of actual home.
Closed
$284,650
30 N Haven Dr, Rome, GA 30165
4beds
2,372sqft
Single Family Residence, Residential
Built in 2026
7,405 Square Feet Lot
$283,500 Zestimate®
$120/sqft
$2,488 Estimated rent
Home value
$283,500
$266,000 - $303,000
$2,488/mo
Zestimate® history
Owner options
List your home for rent
$2,488/mo
Rent Zestimate®
Find your next renter with Zillow Rental Manager. Plus, with online applications, you can quickly screen prospective tenants – for free.
$2,488/mo
Rent Zestimate®
Refinance and save
$2,212/mo
Est. payment
Refinancing to a lower rate could help reduce your monthly payments and save thousands over the life of the loan.
$2,212/mo
Est. payment
Explore your selling options
Work with a Zillow partner agent
Leverage their expertise and Zillow's premium Showcase listings to get your home seen by more buyers.
Get startedList with your own agent
Get your home in front of millions of buyers by listing it on Zillow.
Learn how to do itSell it yourself
Take full control of how buyers see your home on Zillow by listing For Sale by Owner (FSBO).
List your homeWhat's special
Formal dining room
Zillow last checked:
Listing updated:
Listed by:
Kimberly Garrett,
SDC Realty, LLC. 770-213-8068
Bought with:
NON-MLS NMLS
Non FMLS Member
Source: FMLS GA,MLS#: 7732313
Facts & features
Interior
Bedrooms & bathrooms
- Bedrooms: 4
- Bathrooms: 3
- Full bathrooms: 2
- 1/2 bathrooms: 1
Rooms
- Room types: Family Room
Primary bedroom
- Features: Oversized Master
- Level: Oversized Master
Bedroom
- Features: Oversized Master
Primary bathroom
- Features: Double Vanity, Shower Only
Dining room
- Features: Separate Dining Room
Kitchen
- Features: Stone Counters, Kitchen Island, View to Family Room
Heating
- Central
Cooling
- Central Air
Appliances
- Included: Dishwasher, Electric Range, Microwave
- Laundry: Laundry Room, Upper Level
Features
- Entrance Foyer, High Ceilings 9 ft Main, High Ceilings 9 ft Upper
- Flooring: Carpet, Luxury Vinyl
- Windows: Insulated Windows
- Basement: None
- Has fireplace: No
- Fireplace features: None
- Common walls with other units/homes: No Common Walls
Interior area
- Total structure area: 2,372
- Total interior livable area: 2,372 sqft
- Finished area above ground: 2,372
- Finished area below ground: 0
Property
Parking
- Total spaces: 2
- Parking features: Attached, Garage, Level Driveway
- Attached garage spaces: 2
- Has uncovered spaces: Yes
Accessibility
- Accessibility features: None
Features
- Levels: Two
- Stories: 2
- Patio & porch: Front Porch, Patio, Covered
- Pool features: None
- Spa features: None
- Fencing: None
- Has view: Yes
- View description: Other
- Waterfront features: None
- Body of water: None
Lot
- Size: 7,405 Square Feet
- Features: Landscaped
Details
- Additional structures: None
- Other equipment: None
- Horse amenities: None
Construction
Type & style
- Home type: SingleFamily
- Architectural style: Traditional
- Property subtype: Single Family Residence, Residential
Materials
- HardiPlank Type, Stone
- Foundation: Slab
- Roof: Composition
Condition
- New Construction
- New construction: Yes
- Year built: 2026
Details
- Builder name: Smith Douglas Homes
- Warranty included: Yes
Utilities & green energy
- Electric: Other
- Sewer: Public Sewer
- Water: Public
- Utilities for property: Electricity Available, Sewer Available, Water Available
Green energy
- Energy efficient items: None
- Energy generation: None
Community & HOA
Community
- Features: None
- Security: Smoke Detector(s)
- Subdivision: North Haven
HOA
- Has HOA: Yes
- HOA fee: $400 annually
Location
- Region: Rome
Financial & listing details
- Price per square foot: $120/sqft
- Annual tax amount: $1
- Date on market: 3/10/2026
- Cumulative days on market: 81 days
- Listing terms: Cash,Conventional,1031 Exchange,FHA,VA Loan
- Ownership: Fee Simple
- Electric utility on property: Yes
- Road surface type: Asphalt
Price history
| Date | Event | Price |
|---|---|---|
| 6/30/2026 | Sold | $284,650-7.6%$120/sqft |
Source:  FMLS GA #7732313 Report a problem FMLS GA #7732313 Report a problem | ||
| 6/1/2026 | Pending sale | $307,900$130/sqft |
Source:  GAMLS #10707039 Report a problem GAMLS #10707039 Report a problem | ||
| 3/10/2026 | Listed for sale | $307,900$130/sqft |
Source: GAMLS #10707039 Report a problem | ||
Public tax history
Tax history is unavailable.
Neighborhood: 30165
Nearby homes
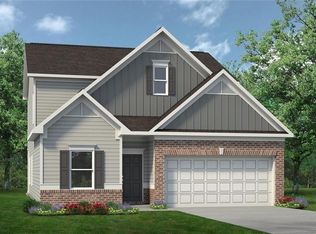
- $286,0003 bd3 ba2.2k sqft32 N Haven Dr, Rome, GA 30165Sold
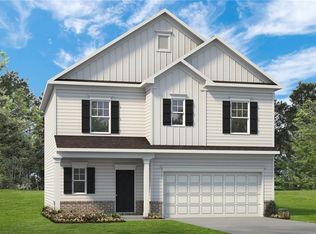
- $280,0003 bd3 ba1.8k sqft4 N Haven Dr, Rome, GA 30165Sold
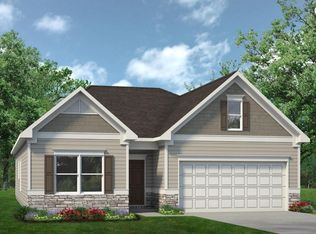
- $277,9003 bd3 ba1.6k sqft7 N Haven Dr, Rome, GA 30165Sold
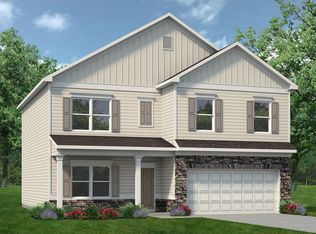
- from $247,9904 bd3 ba2.3k sqftThe McGinnis Plan, North Haven, Rome, GA 30165New Construction
- from $231,9903 bd2 ba1.6k sqftThe Bradley Plan, North Haven, Rome, GA 30165New Construction
- from $232,9903 bd3 ba1.8k sqftThe Benson II Plan, North Haven, Rome, GA 30165New Construction
- from $224,9903 bd3 ba1.4k sqftThe Grayson Plan, North Haven, Rome, GA 30165New Construction
- from $244,9903 bd3 ba2.2k sqftThe Caldwell Plan, North Haven, Rome, GA 30165New Construction
Nearby schools
GreatSchools rating
- 6/10Alto Park Elementary SchoolGrades: PK-4Distance: 0.9 mi
- 7/10Coosa High SchoolGrades: 8-12Distance: 3.2 mi
- 6/10Coosa Middle SchoolGrades: 5-7Distance: 3.3 mi
Schools provided by the listing agent
- Elementary: Alto Park
- Middle: Coosa
- High: Coosa
Source: FMLS GA. This data may not be complete. We recommend contacting the local school district to confirm school assignments for this home.
Sell for more on Zillow
Get a Zillow Showcase℠ listing at no additional cost and you could sell for .
$283,500
2% more
+$5,670
With Zillow Showcase(estimated)
$289,170
Sell for more on Zillow
Get a Zillow Showcase℠ listing at no additional cost and you could sell for .
$283,500
2% more
+$5,670
With Zillow Showcase(estimated)
$289,170
- Georgia
- Floyd County
- Rome
- 30165
- 30 N Haven Dr
