Skip main navigation
Closed
  • Listed by: Fox & Riley Real Estate • Diane M Bueneman • Contact: 636-675-2198
    Bought with: MORE, REALTORS
    Price Unknown

    30 N Hillview Dr, Saint Peters, MO 63376

    3beds
    2,086sqft
    Single Family Residence
    Built in 1976
    8,947 Square Feet Lot
    $310,200 Zestimate®
    $--/sqft
    $2,733 Estimated rent

    Home value

    $310,200

    $292,000 - $329,000

    $2,733/mo

    Zestimate® history
    Loading
    Loading...

    Owner options

    List your home for rent

    $2,733/mo

    Rent Zestimate®

    Find your next renter with Zillow Rental Manager. Plus, with online applications, you can quickly screen prospective tenants – for free.

    Learn more

    $2,733/mo

    Rent Zestimate®

    Refinance and save

    Refinancing to a lower rate could help reduce your monthly payments and save thousands over the life of the loan.

    See today's rates

    Explore your selling options

    Work with a Zillow partner agent

    Leverage their expertise and Zillow's premium Showcase listings to get your home seen by more buyers.

    Get started

    List with your own agent

    Get your home in front of millions of buyers by listing it on Zillow.

    Learn how to do it

    Sell it yourself

    Take full control of how buyers see your home on Zillow by listing For Sale by Owner (FSBO).

    List your home

    What's special

    Ranch-style homeFenced backyardOpen and airy feelInviting homeNatural lighting throughoutSpacious kitchenFinished lower level
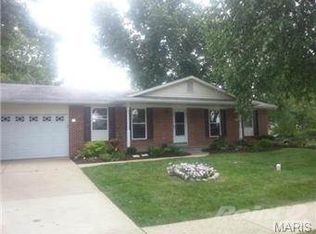
    Beautiful ranch-style home in a fantastic location! This inviting home offers an open and airy feel with a lot of natural lighting throughout. The spacious kitchen features an island, perfect for gathering and entertaining, the breakfast room has access to the deck overlooking the fenced backyard. The main level includes 3 bedrooms and 2 full baths, providing comfortable everyday living. The finished lower level offers a kitchenette, ideal for extended family or guest! ***Due to large interest in this listing, Seller's are requesting offers in by Sunday at 8PM with a Monday, noon response time. Seller reserves the right to accept an offer at anytime.***

    Zillow last checked:

    Listing updated:

    Listed by:

    Diane M Bueneman 636-675-2198,

    Fox & Riley Real Estate

    Bought with:

    Giuseppe P Accardi, 2018023107

    MORE, REALTORS

    Source: MARIS,MLS#: 26032586MLS LogoOriginating MLS: St. Charles County Association of REALTORS

    Facts & features

    Interior

    Bedrooms & bathrooms
    • Bedrooms: 3
    • Bathrooms: 3
    • Full bathrooms: 3
    • Main level bathrooms: 2
    • Main level bedrooms: 3
    Bedroom
    • Description: Primary Bedroom
    • Features: Floor Covering: Luxury Vinyl Plank
    • Level: First
    • Area: 169
    • Dimensions: 13x13
    Bedroom 2
    • Features: Floor Covering: Luxury Vinyl Plank
    • Level: Main
    • Area: 110
    • Dimensions: 11x10
    Bedroom 3
    • Features: Floor Covering: Carpeting
    • Level: Main
    • Area: 90
    • Dimensions: 10x9
    Breakfast room
    • Features: Floor Covering: Luxury Vinyl Plank
    • Level: Main
    Family room
    • Features: Floor Covering: Luxury Vinyl Plank
    • Level: Basement
    Kitchen
    • Features: Floor Covering: Luxury Vinyl Plank
    • Level: Main
    Kitchen
    • Description: Mother in-law's kitchen
    • Features: Floor Covering: Luxury Vinyl Plank
    • Level: Basement
    Living room
    • Features: Floor Covering: Luxury Vinyl Plank
    • Level: Main
    • Area: 180
    • Dimensions: 15x12
    Heating
    • Forced Air, Natural Gas
    Cooling
    • Central Air
    Appliances
    • Included: Stainless Steel Appliance(s), Dishwasher, Disposal, Dryer, Ice Maker, Microwave, Free-Standing Electric Oven, Self Cleaning Oven, Refrigerator, Vented Exhaust Fan, Washer, Gas Water Heater
    Features
    • Breakfast Bar, High Speed Internet, Kitchen Island, Pantry
    • Doors: French Doors, Storm Door(s)
    • Basement: Partially Finished,Full,Sleeping Area,Walk-Out Access
    • Number of fireplaces: 1
    • Fireplace features: Electric
    Interior area
    • Total structure area: 2,086
    • Total interior livable area: 2,086 sqft
    • Finished area above ground: 1,098
    • Finished area below ground: 998

    Property

    Parking
    • Total spaces: 2
    • Parking features: Garage - Attached
    • Attached garage spaces: 2
    Features
    • Levels: One
    • Patio & porch: Deck, Front Porch, Patio
    • Fencing: Back Yard,Chain Link,Fenced,Full,Gate
    Lot
    • Size: 8,947 Square Feet
    • Features: Back Yard, Corner Lot, Other, Sloped Down
    Details
    • Parcel number: 300065092000015.0000000
    • Special conditions: Standard

    Construction

    Type & style
    • Home type: SingleFamily
    • Architectural style: Ranch
    • Property subtype: Single Family Residence
    Materials
    • Brick Veneer, Vinyl Siding
    • Foundation: Concrete Perimeter
    Condition
    • Year built: 1976

    Utilities & green energy

    • Electric: Ameren
    • Sewer: Public Sewer
    • Water: Public
    • Utilities for property: Electricity Connected, Natural Gas Connected, Sewer Connected, Water Connected

    Community & HOA

    Community
    • Subdivision: Country Hill Farm #1
    HOA
    • Has HOA: No
    Location
    • Region: Saint Peters

    Financial & listing details

    • Tax assessed value: $244,815
    • Annual tax amount: $3,171
    • Date on market: 5/28/2026
    • Cumulative days on market: 2 days
    • Listing terms: Cash,Conventional,FHA,VA Loan
    • Electric utility on property: Yes

    Price history

    DateEventPrice
    6/18/2026Sold--
    Source: MARIS #26032586 Report a problem
    5/30/2026Pending sale$299,900$144/sqft
    Source: MARIS #26032586 Report a problem
    5/28/2026Listed for sale$299,900+57.8%$144/sqft
    Source: MARIS #26032586 Report a problem
    12/30/2019Sold--
    Source: MARIS #19085551 Report a problem
    12/6/2019Pending sale$190,000$91/sqft
    Source: RE/MAX Platinum #19085551 Report a problem
    11/21/2019Listed for sale$190,000$91/sqft
    Source: RE/MAX Platinum #19085551 Report a problem
    6/10/2003Sold--
    Source: Public Record Report a problem

    Public tax history

    YearProperty taxesTax assessment
    2025$3,171 +3.1%$46,515 +5.9%
    2024$3,075 +0.1%$43,904
    2023$3,071 +17.7%$43,904 +26.3%
    2022$2,609 $34,769
    2021-- $34,769 +6.1%
    2020-- $32,779
    2019$2,234 $32,779 +17.1%
    2018$2,234 +0.5%$27,985
    2017$2,224 +5.1%$27,985 +4.9%
    2016$2,116 +0.2%$26,683
    2015$2,112 +5.8%$26,683 +8.9%
    2014$1,997 $24,496
    2013-- $24,496 -4%
    2012-- $25,520 -6.8%
    2011-- $27,380
    2010-- $27,380
    2009-- $27,380 -9.3%
    2008-- $30,190 -79.6%
    2007-- $147,860
    2006-- $147,860
    2005-- $147,860 +9.3%
    2004-- $135,260
    2003-- $135,260
    2002-- --
    2001-- --
    Find assessor info on the county website

    Neighborhood: 63376

    Nearby schools

    GreatSchools rating
    Schools provided by the listing agent
    • Elementary: Warren Elem.
    • Middle: Saeger Middle
    • High: Francis Howell Central High

    Source: MARIS. This data may not be complete. We recommend contacting the local school district to confirm school assignments for this home.

    Get a cash offer in 3 minutes
    Find out how much your home could sell for in as little as 3 minutes with a no-obligation cash offer.
    Estimated market value
    $310,200
    Get a cash offer in 3 minutes
    Find out how much your home could sell for in as little as 3 minutes with a no-obligation cash offer.
    Estimated market value
    $310,200