Live the lake life on Mineola Bay on the highly coveted Chain of Lakes! Gorgeous 4 bedroom home with lake views out each front window! Features 1/7th ownership of the lake frontage lot across street! Brand new piers with your own private boat slip! Enjoy the lot as your own personal park with boat launch, swim area and use as boat storage in the winter! Cedar sided home has 4 LARGE bedrooms with an expansive Master Suite on the FIRST FLOOR! This home has fantastic amount of closet space! Unfinished basement awaits your ideas, roughed in for a bath with oodles of space! Private lot that backs up to matures trees with plenty of privacy. Don't miss this gem and enjoy gorgeous Fox Lake year round! Garage has electric vehicle charger.
Closed
$668,000
30 N Holly Ave, Fox Lake, IL 60020
4beds
2,762sqft
Single Family Residence
Built in 1994
0.43 Acres Lot
$682,700 Zestimate®
$242/sqft
$4,277 Estimated rent
Home value
$682,700
$621,000 - $744,000
$4,277/mo
Zestimate® history
Owner options
List your home for rent
$4,277/mo
Rent Zestimate®
Find your next renter with Zillow Rental Manager. Plus, with online applications, you can quickly screen prospective tenants – for free.
$4,277/mo
Rent Zestimate®
Refinance and save
$4,371/mo
Est. payment
Refinancing to a lower rate could help reduce your monthly payments and save thousands over the life of the loan.
$4,371/mo
Est. payment
Explore your selling options
Work with a Zillow partner agent
Leverage their expertise and Zillow's premium Showcase listings to get your home seen by more buyers.
Get startedList with your own agent
Get your home in front of millions of buyers by listing it on Zillow.
Learn how to do itSell it yourself
Take full control of how buyers see your home on Zillow by listing For Sale by Owner (FSBO).
List your homeWhat's special
Matures treesLake viewsPrivate lotSwim areaPrivate boat slipPlenty of privacyUnfinished basement
Zillow last checked:
Listing updated:
Listed by:
Connie Barhorst 847-736-1337,
Baird & Warner
Bought with:
Kate Gaffey
Fulton Grace Realty
Source: MRED as distributed by MLS GRID,MLS#: 12406778
Facts & features
Interior
Bedrooms & bathrooms
- Bedrooms: 4
- Bathrooms: 3
- Full bathrooms: 2
- 1/2 bathrooms: 1
Rooms
- Room types: No additional rooms
Primary bedroom
- Features: Flooring (Carpet), Bathroom (Full)
- Level: Main
- Area: 270 Square Feet
- Dimensions: 18X15
Bedroom 2
- Features: Flooring (Carpet)
- Level: Second
- Area: 195 Square Feet
- Dimensions: 15X13
Bedroom 3
- Features: Flooring (Carpet)
- Level: Second
- Area: 195 Square Feet
- Dimensions: 15X13
Bedroom 4
- Features: Flooring (Carpet)
- Level: Second
- Area: 156 Square Feet
- Dimensions: 13X12
Dining room
- Features: Flooring (Carpet)
- Level: Main
- Area: 182 Square Feet
- Dimensions: 14X13
Kitchen
- Features: Kitchen (Eating Area-Breakfast Bar, Eating Area-Table Space, Island, Granite Counters, Updated Kitchen), Flooring (Hardwood)
- Level: Main
- Area: 364 Square Feet
- Dimensions: 26X14
Laundry
- Features: Flooring (Hardwood)
- Level: Main
- Area: 112 Square Feet
- Dimensions: 16X7
Living room
- Features: Flooring (Carpet)
- Level: Main
- Area: 396 Square Feet
- Dimensions: 22X18
Heating
- Natural Gas
Cooling
- Central Air
Appliances
- Included: Double Oven, Microwave, Dishwasher, Refrigerator, High End Refrigerator, Washer, Dryer, Disposal, Trash Compactor, Stainless Steel Appliance(s), Cooktop, Water Softener, Water Softener Owned, Gas Cooktop
- Laundry: Main Level, Gas Dryer Hookup, Common Area, Sink
Features
- Vaulted Ceiling(s), 1st Floor Bedroom, 1st Floor Full Bath, Granite Counters, Separate Dining Room
- Flooring: Hardwood, Carpet
- Doors: Storm Door(s)
- Windows: Screens, Drapes
- Basement: Unfinished,Full
- Number of fireplaces: 1
- Fireplace features: Gas Log, Gas Starter, Masonry, Family Room
Interior area
- Total structure area: 0
- Total interior livable area: 2,762 sqft
Property
Parking
- Total spaces: 2
- Parking features: Asphalt, Garage Door Opener, On Site, Garage Owned, Attached, Garage
- Attached garage spaces: 2
- Has uncovered spaces: Yes
Accessibility
- Accessibility features: No Disability Access
Features
- Stories: 2
- Patio & porch: Deck
- Exterior features: Boat Slip
- Has view: Yes
- View description: Water, Front of Property
- Has water view: Yes
- Water view: Water,Front of Property
- Waterfront features: Lake Front, Lake Privileges
Lot
- Size: 0.43 Acres
- Dimensions: 223X83X243X80
- Features: Common Grounds, Water Rights, Mature Trees
Details
- Additional structures: RV/Boat Storage, Shed(s)
- Additional parcels included: 05101020100000,05101020150000
- Parcel number: 05101020070000
- Special conditions: None
- Other equipment: Water-Softener Owned, Ceiling Fan(s), Sump Pump, Backup Sump Pump;
Construction
Type & style
- Home type: SingleFamily
- Architectural style: Traditional
- Property subtype: Single Family Residence
Materials
- Cedar
- Foundation: Concrete Perimeter
- Roof: Asphalt
Condition
- New construction: No
- Year built: 1994
Utilities & green energy
- Electric: 200+ Amp Service
- Sewer: Public Sewer
- Water: Public
Community & HOA
Community
- Features: Lake, Dock, Water Rights, Street Paved, Park, Street Lights
- Security: Carbon Monoxide Detector(s)
- Subdivision: Bonnieview Estates
HOA
- Has HOA: Yes
- Services included: Insurance, Lake Rights, Other
- HOA fee: $100 monthly
Location
- Region: Fox Lake
Financial & listing details
- Price per square foot: $242/sqft
- Tax assessed value: $525,734
- Annual tax amount: $12,220
- Date on market: 7/9/2025
- Listing terms: Conventional
- Ownership: Fee Simple w/ HO Assn.
- Has irrigation water rights: Yes
Price history
| Date | Event | Price |
|---|---|---|
| 9/15/2025 | Sold | $668,000-4.4%$242/sqft |
Source:  MRED as distributed by MLS GRID #12406778 Report a problem MRED as distributed by MLS GRID #12406778 Report a problem | ||
| 7/16/2025 | Contingent | $699,000$253/sqft |
Source: MRED as distributed by MLS GRID #12406778 Report a problem | ||
| 7/9/2025 | Listed for sale | $699,000+120.2%$253/sqft |
Source: MRED as distributed by MLS GRID #12406778 Report a problem | ||
| 10/25/2013 | Sold | $317,500-0.8%$115/sqft |
Source: MRED as distributed by MLS GRID #08415993 Report a problem | ||
| 8/22/2013 | Pending sale | $319,900$116/sqft |
Source: REIT HOMES #08415993 Report a problem | ||
| 8/9/2013 | Listed for sale | $319,900-41.8%$116/sqft |
Source: REIT HOMES #08415993 Report a problem | ||
| 4/25/2008 | Listing removed | $549,999$199/sqft |
Source: Visual Tour Report a problem | ||
| 2/19/2008 | Listed for sale | $549,999$199/sqft |
Source: Visual Tour #06481425 Report a problem | ||
Public tax history
| Year | Property taxes | Tax assessment |
|---|---|---|
| 2024 | $14,333 +17.3% | $189,210 +8% |
| 2023 | $12,218 -9.6% | $175,227 +25.9% |
| 2022 | $13,508 +12.8% | $139,228 -6.2% |
| 2021 | $11,980 +9.1% | $148,478 +28.8% |
| 2020 | $10,976 +4.7% | $115,239 +4.3% |
| 2019 | $10,485 -4.5% | $110,509 -5.7% |
| 2018 | $10,975 | $117,131 +8.2% |
| 2017 | $10,975 -9.7% | $108,264 -4.9% |
| 2016 | $12,151 +0.4% | $113,861 +7.2% |
| 2015 | $12,097 +14.1% | $106,253 +0.3% |
| 2014 | $10,601 +7.3% | $105,940 -5.3% |
| 2012 | $9,883 +2.1% | $111,829 -8.3% |
| 2011 | $9,677 -11.7% | $121,955 -19.7% |
| 2010 | $10,960 +7.8% | $151,914 -2.7% |
| 2009 | $10,165 -1.4% | $156,209 +0.2% |
| 2008 | $10,308 -3% | $155,975 +2.9% |
| 2006 | $10,632 +5.3% | $151,579 |
| 2005 | $10,095 +0.9% | -- |
| 2004 | $10,007 +25.5% | -- |
| 2003 | $7,973 +3.6% | -- |
| 2002 | $7,696 +127.4% | -- |
| 2001 | $3,384 -48.2% | $105,347 +3.8% |
| 2000 | $6,534 | $101,456 |
Find assessor info on the county website
Neighborhood: 60020
Nearby homes
- $630,0005 bd5 ba3.1k sqft32 N Holly Ave, Fox Lake, IL 60020Sold
- $21,566-- bd1 ba888 sqft28 N Holly Ave, Fox Lake, IL 60020Off Market
- $321,7003 bd2 ba1.9k sqft602 Knollwood Rd, fox lake, IL 60020Off Market
- $285,8003 bd2 ba1.4k sqft84 Keystone Ave, Fox Lake, IL 60020Off Market
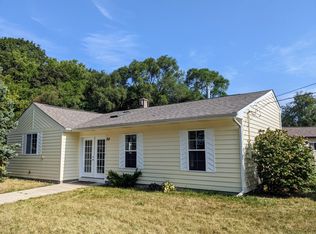
- $306,8003 bd3 ba1.5k sqft26 N Holly Ave, Fox Lake, IL 60020Off Market
- $143,210-- bd-- ba-- sqft34 N Holly Ave, Fox Lake, IL 60020Off Market
- $200,0002 bd1 ba720 sqft24 N Holly Ave, Fox Lake, IL 60020Sold
- $353,700-- bd1 ba-- sqft31 N Holly Ave, Fox Lake, IL 60020Off Market
Nearby schools
GreatSchools rating
- 4/10Stanton SchoolGrades: 5-8Distance: 0.9 mi
- 3/10Grant Community High SchoolGrades: 9-12Distance: 1 mi
- 4/10Lotus SchoolGrades: PK-4Distance: 2.1 mi
Schools provided by the listing agent
- Elementary: Lotus
- Middle: Stanton
- High: Grant Community High School
- District: 114
Source: MRED as distributed by MLS GRID. This data may not be complete. We recommend contacting the local school district to confirm school assignments for this home.
Get a cash offer in 3 minutes
Find out how much your home could sell for in as little as 3 minutes with a no-obligation cash offer.
Estimated market value
$682,700
Get a cash offer in 3 minutes
Find out how much your home could sell for in as little as 3 minutes with a no-obligation cash offer.
Estimated market value
$682,700
- Illinois
- Lake County
- Fox Lake
- 60020
- 30 N Holly Ave
Nearby cities
Nearby zip codes
Other Fox Lake Topics
