Welcome to this expanded 3-bedroom, 2-bath ranch offering 1,716 square feet of living space. From the moment you arrive, the curb appeal stands out with a double driveway, low-maintenance Trex front deck, and a deep 125-foot lot—perfect for outdoor enjoyment.
Step inside to find a warm and functional layout featuring a spacious living room, formal dining room, and a cozy den. The kitchen is a chef's dream, complete with updated cabinets, countertops, stainless steel appliances, a brand-new dishwasher, and a nearly-new refrigerator.
The generously sized primary suite is a true retreat, featuring a walk-in closet and a full bath with a jacuzzi tub and separate shower. Two additional bedrooms provide comfortable accommodations for family or guests. A large walk-in utility/laundry room offers extra storage and can double as a pantry. The attached one-car garage is uniquely designed with front and rear doorsenhancing both accessibility and functionality.
Additional highlights include 2-zone heating (with one unit only 2 years old) and cooling , a rear deck perfect for relaxing or entertaining, and easy access to the Garden State Parkway, shopping, and local beachesall less than 20 minutes away.
This home combines space, style, and conveniencedon't miss the opportunity to make it yours! Please note, grass has been digitally enhanced and home has been virtually staged.
Sold for $520,000
$520,000
30 N Maplewood Drive, Brick, NJ 08723
3beds
1,716sqft
Single Family Residence
Built in 1957
10,018 Square Feet Lot
$529,300 Zestimate®
$303/sqft
$3,684 Estimated rent
Home value
$529,300
$476,000 - $593,000
$3,684/mo
Zestimate® history
Owner options
List your home for rent
$3,684/mo
Rent Zestimate®
Find your next renter with Zillow Rental Manager. Plus, with online applications, you can quickly screen prospective tenants – for free.
$3,684/mo
Rent Zestimate®
Refinance and save
$3,454/mo
Est. payment
Refinancing to a lower rate could help reduce your monthly payments and save thousands over the life of the loan.
$3,454/mo
Est. payment
Explore your selling options
Work with a Zillow partner agent
Leverage their expertise and Zillow's premium Showcase listings to get your home seen by more buyers.
Get startedList with your own agent
Get your home in front of millions of buyers by listing it on Zillow.
Learn how to do itSell it yourself
Take full control of how buyers see your home on Zillow by listing For Sale by Owner (FSBO).
List your homeWhat's special
Brand-new dishwasherDouble drivewayNearly-new refrigeratorLow-maintenance trex front deckRear deckWalk-in closetTwo additional bedrooms
Zillow last checked:
Listing updated:
Listed by:
Matthew Mennella 609-636-3291,
C21/ Lawrence Realty
Bought with:
Julie Ann King, 0339298
RE/MAX Central
Source: MoreMLS,MLS#: 22518203
Facts & features
Interior
Bedrooms & bathrooms
- Bedrooms: 3
- Bathrooms: 2
- Full bathrooms: 2
Heating
- 2 Zoned Heat
Cooling
- 2 Zoned AC
Features
- Basement: Crawl Space,None
- Attic: Pull Down Stairs
Interior area
- Total structure area: 1,716
- Total interior livable area: 1,716 sqft
Property
Parking
- Total spaces: 1
- Parking features: Asphalt, Driveway, On Street
- Attached garage spaces: 1
- Has uncovered spaces: Yes
Features
- Stories: 1
- Fencing: Fenced Area
Lot
- Size: 10,018 Square Feet
- Dimensions: 80 x 125
Details
- Parcel number: 07007013700003
Construction
Type & style
- Home type: SingleFamily
- Architectural style: Ranch,Expanded Ranch
- Property subtype: Single Family Residence
Condition
- Year built: 1957
Utilities & green energy
- Sewer: Public Sewer
Community & HOA
Community
- Subdivision: Birchwood Park
HOA
- Has HOA: No
Location
- Region: Brick
Financial & listing details
- Price per square foot: $303/sqft
- Tax assessed value: $243,800
- Annual tax amount: $6,297
- Date on market: 6/19/2025
- Inclusions: Washer, Dishwasher, Dryer, Microwave, Stove, Refrigerator
- Exclusions: Personal Property
Price history
| Date | Event | Price |
|---|---|---|
| 9/24/2025 | Sold | $520,000+7.2%$303/sqft |
Source:  MoreMLS #22518203 Report a problem MoreMLS #22518203 Report a problem | ||
| 7/1/2025 | Pending sale | $485,000$283/sqft |
Source: MoreMLS #22518203 Report a problem | ||
| 6/19/2025 | Listed for sale | $485,000+15.8%$283/sqft |
Source: MoreMLS #22518203 Report a problem | ||
| 12/6/2021 | Listing removed | -- |
Source:  RE/MAX International Report a problem RE/MAX International Report a problem | ||
| 10/9/2021 | Listed for sale | $419,000+70.3%$244/sqft |
Source: RE/MAX International #22125890 Report a problem | ||
| 1/27/2017 | Sold | $246,000-1.2%$143/sqft |
Source: MoreMLS #21644050 Report a problem | ||
| 12/12/2016 | Pending sale | $249,000$145/sqft |
Source: RE/MAX 1st. Advantage #21644050 Report a problem | ||
| 11/23/2016 | Price change | $249,000-7.4%$145/sqft |
Source: RE/MAX 1st. Advantage #21644050 Report a problem | ||
| 9/25/2016 | Price change | $269,000-2.2%$157/sqft |
Source: CENTURY 21 Solid Gold Realty, Inc. #21616477 Report a problem | ||
| 8/23/2016 | Price change | $275,000-2.8%$160/sqft |
Source: CENTURY 21 Solid Gold Realty, Inc. #21616477 Report a problem | ||
| 7/27/2016 | Price change | $282,900-1.7%$165/sqft |
Source: CENTURY 21 Solid Gold Realty, Inc. #21616477 Report a problem | ||
| 7/6/2016 | Price change | $287,900-2.4%$168/sqft |
Source: CENTURY 21 Solid Gold Realty, Inc. #21616477 Report a problem | ||
| 5/13/2016 | Price change | $295,000-0.3%$172/sqft |
Source: CENTURY 21 Solid Gold Realty, Inc. #21616477 Report a problem | ||
| 4/27/2016 | Listed for sale | $295,900$172/sqft |
Source: C21/ Solid Gold Realty #21616477 Report a problem | ||
Public tax history
| Year | Property taxes | Tax assessment |
|---|---|---|
| 2023 | $5,907 +2.2% | $243,800 |
| 2022 | $5,783 | $243,800 |
| 2021 | $5,783 +3% | $243,800 |
| 2020 | $5,617 +2.4% | $243,800 |
| 2019 | $5,486 +2.8% | $243,800 |
| 2018 | $5,337 +0.5% | $243,800 |
| 2017 | $5,310 +2.7% | $243,800 |
| 2016 | $5,171 +0.8% | $243,800 |
| 2015 | $5,130 +1.8% | $243,800 |
| 2014 | $5,039 +3.4% | $243,800 |
| 2013 | $4,876 +0.8% | $243,800 |
| 2012 | $4,837 +6.7% | $243,800 |
| 2011 | $4,532 -1.2% | $243,800 |
| 2010 | $4,586 +2.2% | $243,800 +110.9% |
| 2009 | $4,489 +6.2% | $115,600 |
| 2008 | $4,225 | $115,600 |
Find assessor info on the county website
Neighborhood: 08723
Nearby homes
- $446,8003 bd2 ba1.3k sqft26 N Maplewood Dr, Brick, NJ 08723Off Market
- $465,8003 bd1 ba1k sqft34 N Maplewood Dr, Brick, NJ 08723Off Market

- $475,2003 bd1 ba1.1k sqft149 Ashwood Dr, Brick, NJ 08723Off Market
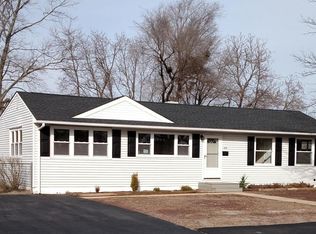
- $525,3004 bd2 ba1.3k sqft153 Ashwood Dr, Brick, NJ 08723Off Market
- $461,2003 bd1 ba1.1k sqft145 Ashwood Dr, Brick, NJ 08723Off Market
- $452,5003 bd1 ba976 sqft38 N Maplewood Dr, Brick, NJ 08723Off Market
- $553,1003 bd2 ba1.7k sqft22 N Maplewood Dr, Brick, NJ 08723Off Market
- $386,4003 bd1 ba1k sqft8 View Dr, Brick, NJ 08723Off Market
Nearby schools
GreatSchools rating
- 5/10Emma Havens Young Elementary SchoolGrades: K-5Distance: 2 mi
- 7/10Lake Riviera Middle SchoolGrades: 6-8Distance: 2.7 mi
- 4/10Brick Twp High SchoolGrades: 9-12Distance: 0.4 mi
Schools provided by the listing agent
- Elementary: Emma Havens Young
- Middle: Lake Riviera
- High: Brick Twp.
Source: MoreMLS. This data may not be complete. We recommend contacting the local school district to confirm school assignments for this home.
Get a cash offer in 3 minutes
Find out how much your home could sell for in as little as 3 minutes with a no-obligation cash offer.
Estimated market value
$529,300
Get a cash offer in 3 minutes
Find out how much your home could sell for in as little as 3 minutes with a no-obligation cash offer.
Estimated market value
$529,300
- New Jersey
- Ocean County
- Brick
- 08723
- 30 N Maplewood Drive
Nearby cities
Nearby neighborhoods
Nearby zip codes
Other Brick Topics
