Skip main navigation
Off market
  • $147,400

    30 N Rodney Dr, Wilmington, DE 19809

    3beds
    1,375sqft
    Townhouse
    Built in 1940
    3,049 Square Feet Lot
    $147,400 Zestimate®
    $107/sqft
    $1,822 Estimated rent

    Home value

    $147,400

    $127,000 - $170,000

    $1,822/mo

    Zestimate® history
    Loading
    Loading...

    Owner options

    List your home for rent

    $1,822/mo

    Rent Zestimate®

    Find your next renter with Zillow Rental Manager. Plus, with online applications, you can quickly screen prospective tenants – for free.

    Learn more

    $1,822/mo

    Rent Zestimate®

    Refinance and save

    $707/mo

    Est. payment

    Refinancing to a lower rate could help reduce your monthly payments and save thousands over the life of the loan.

    See today's rates

    $707/mo

    Est. payment

    Explore your selling options

    Work with a Zillow partner agent

    Leverage their expertise and Zillow's premium Showcase listings to get your home seen by more buyers.

    Get started

    List with your own agent

    Get your home in front of millions of buyers by listing it on Zillow.

    Learn how to do it

    Sell it yourself

    Take full control of how buyers see your home on Zillow by listing For Sale by Owner (FSBO).

    List your home

    What's special

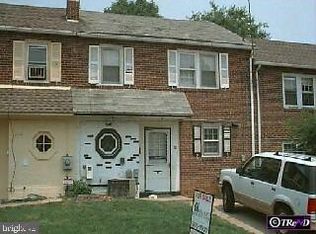
    Renovated, remarkable and ready-to-go townhome on N. Rodney Dr.! Situated on prime corner lot in Edgemoor Gardens at foot of gently sloping hill and adjacent to community green space, this 3 BRs/1 bath red-brick with tan-brick bump-out home boasts array of upgrades and new-trend look! Enjoy generous side and back fenced-in yards with gates to sidewalks on both sides, roomy driveway plus on-street parking, and covered front entry. The 9-pane glass front door leads into defined foyer of stone-looking floor, sizable coat closet and new neutral pewter gray paint sharply accented by crisp, white trim. Floorplan opens up to large and spacious main room that could easily be formal LR and/or family-friendly FR. Flooring graduates to new plush seal-gray carpeting, complimenting gray paint and offering warmth to room. Lovely bay window spans one wall granting extra footage to room, as well as serving as key source for abundant natural light. Across from bay window is handsome dark-wood turned staircase, balancing the room. There~s plenty of space for gathering of couches, chairs, and coffee table/TV in center of room, and if one desired, room is ample enough to separate space into two areas with placement of furniture and accessories. This floorplan definitely takes lifestyle into consideration! Trio of windows stretches along far wall and looks into sun-porch just beyond. This slice of space exudes charm! Natural-wood beadboard pairs nicely with exposed brick wall, offering textural interest, while transom window to side of door and arc transom window on door lets in that natural light. Room is sizable and multi-purpose, even including easy-access laundry facilities. Outfit the space however best meets lifestyle, but regardless, this room is hands-down winner and favorite pick for go-to gatherings! From LR/FR wrap around to DR with repetition of low-maintenance foyer flooring and new rubbed bronze wrought-iron chandelier. This is space that transforms quickly from everyday dining to a round of entertaining! DR wraps around to kitchen, which sits just off foyer. This convenient and on-course circular floorplan opens up home and connects rooms for easy movement. New kitchen offers easy-to-navigate space and boasts brand new never-been-used black/SS appliances, warm oak cabinets, granite-like countertops, and beige ceramic tile floor. Sleek pewter pendant light hangs above large single sink and in front of large window, and dove-tails nicely with SS appliances. Big under-the-steps closet offers storage of bulky items, cleaning supplies and everyday items. Valuable space! Steps with volume ceiling lead up to wrap-around 2nd-level hall with linen closet and overlook. Beautiful rich hardwood floors are on display throughout this level. 3 BRs all feature 6-panel white doors, new granite gray paint, white baseboards, sizable closets and new bronze-based ceiling fans with down-lighting. New hall bath is style-forward and skillfully combines new-neutral grays with earth-tone colors! Continued gray paint mixes with beige ceramic tile floor and tub/shower with added accent of ceramic glass border in hues of cream, mocha and clay. 2-door vanity offers storage of towels and soaps! Home is advantageously located nearby to I-95, I-495, Rt. 202 corridor, Claymont Train Station and direct 20-minute drive to Phil. Airport. Low-maintenance, high-benefit living where convenience is 2nd nature. Easy living in Edgemoor Gardens!

    This property is off market, which means it's not currently listed for sale or rent on Zillow. This may be different from what's available on other websites or public sources.

    Facts & features

    Interior

    Bedrooms & bathrooms
    • Bedrooms: 3
    • Bathrooms: 1
    • Full bathrooms: 1
    Heating
    • Forced air, Gas
    Cooling
    • Central
    Features
    • Flooring: Hardwood
    Interior area
    • Total interior livable area: 1,375 sqft
    • Finished area below ground: 0

    Property

    Features
    • Exterior features: Brick
    Lot
    • Size: 3,049 Square Feet
    Details
    • Parcel number: 0614600515
    • Special conditions: Standard

    Construction

    Type & style
    • Home type: Townhouse
    • Architectural style: Other
    Materials
    • Foundation: Slab
    • Roof: Asphalt
    Condition
    • Year built: 1940

    Community & HOA

    Location
    • Region: Wilmington

    Financial & listing details

    • Price per square foot: $107/sqft
    • Tax assessed value: $175,500

    Price history

    DateEventPrice
    6/2/2020Sold$74,000-17.3%$54/sqft
    Source: Public Record Report a problem
    3/13/2020Pending sale$89,500$65/sqft
    Source: Keller Williams Realty - North Wilmington #DENC496112 Report a problem
    3/3/2020Listed for sale$89,500+188.7%$65/sqft
    Source: Keller Williams Realty - Wilmington #DENC496112 Report a problem
    8/30/2018Sold$31,000+3.7%$23/sqft
    Source: Public Record Report a problem
    6/3/2018Listed for sale$29,900-39%$22/sqft
    Source: Luke Real Estate #1001760656 Report a problem
    1/17/2018Sold$49,000$36/sqft
    Source: Public Record Report a problem

    Public tax history

    YearProperty taxesTax assessment
    2025-- $175,500 +545.2%
    2024$1,062 +9.2%$27,200
    2023$973 -1.2%$27,200
    2022$984 +0.1%$27,200
    2021$984 +0%$27,200
    2020$983 +9%$27,200 +8.8%
    2019$902 -58.6%$25,000
    2017$2,180 +58.2%$25,000
    2016$1,378 $25,000
    2015$1,378 +8119%$25,000
    2014$17 $25,000
    2013-- $25,000
    2012-- $25,000
    2011-- $25,000
    2010-- $25,000
    2009-- $25,000
    2008-- $25,000
    2007-- $25,000
    2006-- $25,000
    2005-- $25,000
    2004-- $25,000
    2003-- $25,000
    2002-- $25,000
    2001-- $25,000
    Find assessor info on the county website

    Neighborhood: Edgemoor

    Nearby schools

    GreatSchools rating
    Schools provided by the listing agent
    • Elementary: MOUNT PLEASANT
    • Middle: DUPONT
    • High: MOUNT PLEASANT
    • District: BRANDYWINE

    Source: The MLS. This data may not be complete. We recommend contacting the local school district to confirm school assignments for this home.

    Get a cash offer in 3 minutes
    Find out how much your home could sell for in as little as 3 minutes with a no-obligation cash offer.
    Estimated market value
    $147,400
    Get a cash offer in 3 minutes
    Find out how much your home could sell for in as little as 3 minutes with a no-obligation cash offer.
    Estimated market value
    $147,400