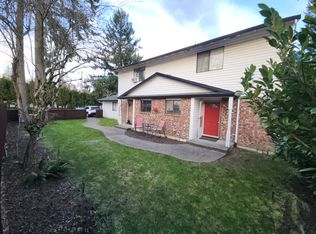
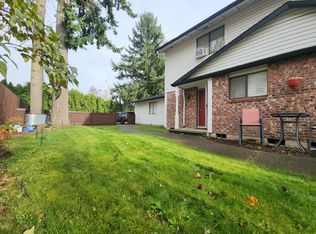
Discover the perfect blend of classic Craftsman character and fresh, modern updates in this fully refreshed 4-bedroom home. Situated in an accessible NE Portland pocket, you are just blocks from the expansive walking trails and greenspace of Glendoveer Golf Course. This convenient location offers easy access to local favorites like Von Ebert Brewing and nearby coffee shops, making it an ideal spot for those who value proximity to outdoor recreation. The home’s exterior features a new crisp, high-contrast white and black paint scheme, highlighting its timeless architecture and fantastic covered front porch. While the home maintains its classic charm, the functional main entry is located at the rear of the property near the parking area. Inside, the 2022/2023 renovations include durable laminate flooring and energy-efficient mini-split systems for year-round comfort. The main level offers an airy living room with a fireplace that flows into a bright kitchen featuring quartz countertops, stainless steel appliances, and an eat bar. The upper level boasts modern black wire railings and three bedrooms, including a full bath with clean white-and-gold finishes and a stackable washer/dryer. Accessed through the third bedroom ceiling is 220 sq ft of finished attic space; please note this area may be nonconforming, and buyers should perform due diligence. With RM3 zoning and a layout primed for a potential ADU conversion, the value-add opportunity is significant. A side entry leads to split stairs for both the main and lower levels; the finished basement currently features a bedroom, full bath, laundry hookups, and a kitchenette area, making it easy to envision a private unit. A fully fenced yard completes this versatile property. All information is provided as a courtesy; buyer to conduct due diligence on all data, including square footage and zoning.
Active
Price cut: $10K (6/12)
$479,900
30 NE 143rd Ave, Portland, OR 97230
4beds
1,983sqft
Residential, Single Family Residence
Built in 1915
6,098 Square Feet Lot
$-- Zestimate®
$242/sqft
$-- HOA
What's special
Fully fenced yardFresh modern updatesTimeless architectureModern black wire railingsFinished attic spaceStainless steel appliancesDurable laminate flooring
- 52 days |
- 527 |
- 45 |
Zillow last checked:
Listing updated:
Listed by:
Marshall Rosario 971-645-6977,
Real Broker
Source: RMLS (OR),MLS#: 195619736
Loading...
Facts & features
Interior
Bedrooms & bathrooms
- Bedrooms: 4
- Bathrooms: 3
- Full bathrooms: 2
- Partial bathrooms: 1
- Main level bathrooms: 1
Rooms
- Room types: Bedroom 4, Bonus Room, Bedroom 2, Bedroom 3, Dining Room, Family Room, Kitchen, Living Room, Primary Bedroom
Primary bedroom
- Features: Closet, Laminate Flooring
- Level: Upper
- Area: 156
- Dimensions: 12 x 13
Bedroom 2
- Features: Closet, Laminate Flooring
- Level: Upper
- Area: 132
- Dimensions: 12 x 11
Bedroom 3
- Features: Closet, Laminate Flooring
- Level: Upper
- Area: 90
- Dimensions: 9 x 10
Bedroom 4
- Features: Closet, Laminate Flooring
- Level: Lower
- Area: 154
- Dimensions: 11 x 14
Dining room
- Features: Laminate Flooring
- Level: Main
- Area: 143
- Dimensions: 11 x 13
Family room
- Features: Builtin Features, Eat Bar, Free Standing Refrigerator, Laminate Flooring
- Level: Lower
- Area: 378
- Dimensions: 21 x 18
Kitchen
- Features: Dishwasher, Disposal, Microwave, Free Standing Range, Free Standing Refrigerator, Quartz
- Level: Main
- Area: 117
- Width: 13
Living room
- Features: Fireplace Insert, Laminate Flooring
- Level: Main
- Area: 336
- Dimensions: 21 x 16
Heating
- Mini Split
Cooling
- Has cooling: Yes
Appliances
- Included: Dishwasher, Disposal, Free-Standing Range, Free-Standing Refrigerator, Microwave, Stainless Steel Appliance(s), Washer/Dryer, Electric Water Heater
- Laundry: Laundry Room
Features
- Quartz, Closet, Built-in Features, Eat Bar, Kitchen Island, Pantry, Tile
- Flooring: Laminate
- Windows: Double Pane Windows, Vinyl Frames
- Basement: Finished
- Number of fireplaces: 1
- Fireplace features: Electric, Insert
Interior area
- Total structure area: 1,983
- Total interior livable area: 1,983 sqft
Property
Parking
- Parking features: Driveway, Off Street
- Has uncovered spaces: Yes
Features
- Stories: 3
- Patio & porch: Porch
- Exterior features: Yard
- Fencing: Fenced
Lot
- Size: 6,098 Square Feet
- Features: Level, SqFt 5000 to 6999
Details
- Parcel number: R109650
- Zoning: RM3
Construction
Type & style
- Home type: SingleFamily
- Architectural style: Craftsman
- Property subtype: Residential, Single Family Residence
Materials
- Wood Siding
- Roof: Composition
Condition
- Updated/Remodeled
- New construction: No
- Year built: 1915
Utilities & green energy
- Sewer: Public Sewer
- Water: Public
Community & HOA
Community
- Subdivision: Glenfair
HOA
- Has HOA: No
Location
- Region: Portland
Financial & listing details
- Price per square foot: $242/sqft
- Tax assessed value: $312,810
- Annual tax amount: $3,553
- Date on market: 5/14/2026
- Listing terms: Cash,Conventional,FHA,VA Loan
- Road surface type: Paved
Estimated market value
Not available
Estimated sales range
Not available
Not available
Price history
| Date | Event | Price |
|---|---|---|
| 6/12/2026 | Price change | $479,900-2%$242/sqft |
Source: | ||
| 5/26/2026 | Price change | $489,900-2%$247/sqft |
Source: | ||
| 5/14/2026 | Listed for sale | $499,900+53.8%$252/sqft |
Source: | ||
| 8/5/2022 | Sold | $325,000+23.8%$164/sqft |
Source: Public Record Report a problem | ||
| 6/24/2022 | Sold | $262,500$132/sqft |
Source: Public Record Report a problem | ||
Public tax history
| Year | Property taxes | Tax assessment |
|---|---|---|
| 2025 | $3,554 +5.3% | $151,950 +3% |
| 2024 | $3,374 +4.1% | $147,530 +3% |
| 2023 | $3,242 +1.5% | $143,240 +3% |
| 2022 | $3,193 +1.3% | $139,070 +3% |
| 2021 | $3,152 +10.8% | $135,020 +3% |
| 2020 | $2,845 -39% | $131,090 +3% |
| 2019 | $4,662 | $127,280 +3% |
| 2018 | $4,662 -7% | $123,580 +3% |
| 2017 | $5,012 -47.9% | $119,990 +3% |
| 2016 | $9,614 | $116,500 +3% |
| 2015 | $9,614 +301.7% | $113,110 +3% |
| 2014 | $2,393 +20.7% | $109,820 +3% |
| 2013 | $1,983 -1.2% | $106,630 +3% |
| 2012 | $2,007 -0.4% | $103,530 +3% |
| 2011 | $2,016 -0.2% | $100,520 +3% |
| 2010 | $2,021 +2.6% | $97,600 +3% |
| 2009 | $1,969 +4.4% | $94,760 +3% |
| 2008 | $1,887 +0.1% | $92,000 +3% |
| 2007 | $1,885 +4.3% | $89,330 +3% |
| 2006 | $1,808 +1.8% | $86,730 +3% |
| 2005 | $1,775 +2.8% | $84,210 +3% |
| 2004 | $1,726 +1.9% | $81,760 +3% |
| 2003 | $1,693 +9.7% | $79,380 +3% |
| 2002 | $1,544 +9.6% | $77,070 +6.1% |
| 2000 | $1,409 | $72,660 |
Find assessor info on the county website
Monthly payment
Est. payment$--/mo
Payment breakdown
Explore the cost of this home by adjusting the details. Changes won't be saved.All calculations are estimates and provided by Zillow, Inc. for informational purposes only. Actual amounts may vary.
HOA fees may include property taxes on listings classified as Co-Ops. Contact the listing agent and/or owner for fee details.
Mortgage interest rates are dependent on a number of factors, including credit score, down payment, and repayment length. Interest rate data provided by Zillow Group Marketplace, Inc. as of 1/1/1970 from various mortgage lenders with which we have lead or other similar arrangements; the Estimated Payment is an average of those rates.
See how much you could borrow to make a competitive offer.
Climate risks
Neighborhood: Hazelwood
Nearby schools
GreatSchools rating
- 5/10Margaret Scott Elementary SchoolGrades: K-5Distance: 1.1 mi
- 2/10Hauton B Lee Middle SchoolGrades: 6-8Distance: 1.5 mi
- 1/10Reynolds High SchoolGrades: 9-12Distance: 5.5 mi
Schools provided by the listing agent
- Elementary: Margaret Scott
- Middle: H.B. Lee
- High: Reynolds
Source: RMLS (OR). This data may not be complete. We recommend contacting the local school district to confirm school assignments for this home.
A local agent can set up tours, give advice and negotiate with sellers.
- Oregon
- Multnomah County
- Portland
- 97230
- Hazelwood
- 30 NE 143rd Ave