Located in the exclusive Nakoma development in Empire Pass, this newly constructed luxury home offers the perfect blend of modern elegance and mountain living. With 5 bedrooms, 7 bathrooms, and 5,540 square feet of meticulously designed space, this home is truly a masterpiece. The mid-century modern aesthetic features clean lines, expansive windows, and luxurious finishes, creating a bright, open, and inviting atmosphere.
One of the most remarkable features of this home is its direct access to world-class skiing, with the Northside and Lady Morgan chairlifts just steps away. Ski to and from your back door and enjoy the renowned terrain of Deer Valley—making this location unrivaled for ski enthusiasts. The home's architecture embraces mid-century modern principles, incorporating open spaces, generous windows, and natural materials. The result is a sophisticated yet relaxed ambiance that's ideal for mountain living. Outdoor living is equally impressive, with heated decks featuring a fire pit and an outdoor spa offering unobstructed views of the ski runs. A full Talisker membership is included for exclusive access to club amenities. Additional highlights include a 2-car heated garage, a 250-bottle temperature-controlled wine cellar, and a state-of-the-art elevator with ski racks and access to all levels. The primary bedroom offers stunning views, ample natural light, a steam shower, Walker Zanger tile, a large soaking tub, and a Bosch washer/dryer in the main closet.The custom wet bar is equipped with a sink, dishwasher, ice maker, and Sub Zero wine refrigerator. The living room features a Montigo indoor/outdoor gas fireplace. The kitchen boasts a 48' gas Wolfe range, a large integrated Sub Zero refrigerator and freezer, double Miele dishwashers, and marble/natural stone countertops, all complemented by an integrated window backsplash. HOA covers all exterior maintenance, including roof, paint, landscaping, snow removal, and insurance.
Sold
Price Unknown
30 Nakoma Ter, Park City, UT 84060
5beds
5,541sqft
Single Family Residence
Built in 2025
0.68 Acres Lot
$13,547,300 Zestimate®
$--/sqft
$6,835 Estimated rent
Home value
$13,547,300
$11.79M - $15.58M
$6,835/mo
Zestimate® history
Owner options
List your home for rent
$6,835/mo
Rent Zestimate®
Find your next renter with Zillow Rental Manager. Plus, with online applications, you can quickly screen prospective tenants – for free.
$6,835/mo
Rent Zestimate®
Refinance and save
$48,972/mo
Est. payment
Refinancing to a lower rate could help reduce your monthly payments and save thousands over the life of the loan.
$48,972/mo
Est. payment
Explore your selling options
Work with a Zillow partner agent
Leverage their expertise and Zillow's premium Showcase listings to get your home seen by more buyers.
Get startedList with your own agent
Get your home in front of millions of buyers by listing it on Zillow.
Learn how to do itSell it yourself
Take full control of how buyers see your home on Zillow by listing For Sale by Owner (FSBO).
List your homeWhat's special
State-of-the-art elevatorFire pitHeated decksOutdoor spaSteam showerDouble miele dishwashersLarge soaking tub
Zillow last checked:
Listing updated:
Listed by:
Steve Chin 435-640-3200,
BHHS Utah Properties - SV,
Cameron Chin 435-640-8743,
BHHS Utah Properties - SV
Bought with:
Julie Hopkins, 7671931-AB00
KW Park City Keller Williams Real Estate
Sam Bargar, 9418561-SA00
KW Park City Keller Williams Real Estate
Source: PCBR,MLS#: 12404794
Facts & features
Interior
Bedrooms & bathrooms
- Bedrooms: 5
- Bathrooms: 7
- Full bathrooms: 2
- 3/4 bathrooms: 3
- 1/2 bathrooms: 2
Heating
- Fireplace(s), Forced Air, Radiant
Cooling
- Air Conditioning
Appliances
- Included: Dishwasher, Disposal, Microwave, Oven, Refrigerator, Washer, Gas Water Heater, Water Softener Owned
- Laundry: Washer Hookup, Gas Dryer Hookup
Features
- Elevator, Ski Storage, Vaulted Ceiling(s), Wet Bar
- Flooring: Tile, Wood
- Basement: Walk-Out Access
- Number of fireplaces: 2
- Fireplace features: Gas
Interior area
- Total structure area: 5,541
- Total interior livable area: 5,541 sqft
Property
Parking
- Total spaces: 2
- Parking features: Floor Drain, Heated Garage, Hose Bibs, Garage Door Opener, Heated Driveway
- Garage spaces: 2
- Has uncovered spaces: Yes
Features
- Exterior features: Ski Storage
- Has spa: Yes
- Spa features: Private
- Has view: Yes
- View description: Mountain(s), Valley
Lot
- Size: 0.68 Acres
- Features: Steep Slope, Cul-De-Sac, PUD - Planned Unit Development, Secluded
Details
- Parcel number: Nakoma31am
- Other equipment: Appliances, Thermostat - Programmable
Construction
Type & style
- Home type: SingleFamily
- Architectural style: Mountain Contemporary
- Property subtype: Single Family Residence
Materials
- Stone, Wood Siding
- Foundation: Concrete Perimeter
- Roof: Asphalt
Condition
- New construction: Yes
- Year built: 2025
Utilities & green energy
- Sewer: Public Sewer
- Water: Public
- Utilities for property: Cable Available, Electricity Connected, High Speed Internet Available, Natural Gas Connected
Community & HOA
Community
- Features: Ski to Door, Ski Into Project, Ski Out of Door, Ski Out of Project
- Security: Fire Pressure System, Prewired, Smoke Alarm
- Subdivision: Nakoma
HOA
- Has HOA: Yes
- Services included: Insurance, Maintenance Structure, Maintenance Grounds, Management Fees, Reserve Fund, Shuttle Service, Snow Removal
- HOA fee: $48,972 annually
- HOA phone: 435-940-1020
Location
- Region: Park City
Financial & listing details
- Tax assessed value: $13,680,000
- Annual tax amount: $12,225
- Date on market: 12/12/2024
- Cumulative days on market: 211 days
- Listing terms: Cash,Conventional
- Electric utility on property: Yes
- Road surface type: Paved
Price history
Price history is unavailable.
Public tax history
| Year | Property taxes | Tax assessment |
|---|---|---|
| 2025 | $76,909 +529.1% | $13,680,000 +566.7% |
| 2024 | $12,226 -52.8% | $2,052,000 -54.4% |
| 2023 | $25,902 +53.7% | $4,500,000 +80% |
| 2022 | $16,855 +258.9% | $2,500,000 +316.7% |
| 2021 | $4,697 -8.6% | $600,000 |
| 2020 | $5,138 | $600,000 |
| 2019 | $5,138 +5.2% | $600,000 |
| 2018 | $4,884 -4.5% | $600,000 |
| 2017 | $5,114 +1.6% | $600,000 |
| 2016 | $5,033 | $600,000 |
| 2015 | $5,033 -12.2% | $600,000 |
| 2013 | $5,732 | $600,000 |
Find assessor info on the county website
Neighborhood: Upper Deer Valley
Nearby homes
- $13,547,3004 bd6 ba5.4k sqft30 Nakoma Ter #3, Park City, UT 84060Off Market

- $12,947,5006 bd9 ba6.6k sqft29 Nakoma Ter, Park City, UT 84060Off Market
- $--6 bd9 ba6.6k sqft29 Nakoma Ter #4, Park City, UT 84060Sold

- $9,959,0005 bd8 ba4.8k sqft24 Nakoma Ter, Park City, UT 84060Off Market
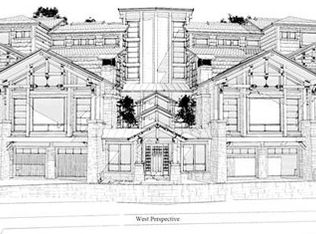
- $12,173,5006 bd8 ba6.6k sqft25 Nakoma Ter #5, Park City, UT 84060Off Market
- $10,541,3006 bd7 ba6.6k sqft25 Nakoma Ter, Park City, UT 84060Off Market
- $9,555,4005 bd7 ba4.8k sqft14 Nakoma #1, Park City, UT 84060Off Market
- $--0.31 Acres6 Northshore Ct #6, Park City, UT 84098Off Market
Nearby schools
GreatSchools rating
- 9/10McPolin SchoolGrades: PK-5Distance: 3.5 mi
- 8/10Ecker Hill Middle SchoolGrades: 6-7Distance: 8.7 mi
- 7/10Park City High SchoolGrades: 10-12Distance: 3.4 mi
Get a cash offer in 3 minutes
Find out how much your home could sell for in as little as 3 minutes with a no-obligation cash offer.
Estimated market value
$13,547,300
Get a cash offer in 3 minutes
Find out how much your home could sell for in as little as 3 minutes with a no-obligation cash offer.
Estimated market value
$13,547,300
- Utah
- Summit County
- Park City
- 84060
- Upper Deer Valley
- 30 Nakoma Ter
Nearby cities
Nearby neighborhoods
Nearby zip codes
Other Park City Topics
