Welcome to 30 Natalie Street! Pride of ownership shines throughout this beautifully maintained home, offering thoughtful updates, flexible living space, and plenty of charm! Step inside to find beautiful parquet hardwood floors, fresh paint, newer windows, and an inviting open floor plan connecting the kitchen and dining areas. The finished lower level is a standout feature, offering incredible additional living space complete with a second kitchen, spacious living area, and half bath—perfect for entertaining, extended family, or a potential in-law setup! Outside, enjoy a fully fenced backyard with a 6-foot privacy fence, deck, and detached one-car garage with convenient breezeway access. Major improvements include a newer roof (approximately 4 years old), updated siding, and a brand-new asphalt driveway (2025). With its combination of character, updates, and versatile living space, this home is one you won't want to miss! **Showings begin Tuesday, November 10th. Open House Saturday, November 14th, from 12–2 PM. Offers due Tuesday, November 17th, at 12 PM.
Active
$119,900
30 Natalie St, Rochester, NY 14611
3beds
960sqft
Single Family Residence
Built in 1953
5,401 Square Feet Lot
$127,400 Zestimate®
$125/sqft
$-- HOA
What's special
- 21 hours
- 438
- 64
Zillow last checked:
Listing updated:
Listed by:
Elysian Homes by Mark Siwiec and Associates 585-330-8750,
Ethan Vaiana 585-739-0902
Source: NYSAMLSs,MLS#: R1726744 Originating MLS: Rochester
Facts & features
Interior
Bedrooms & bathrooms
- Bedrooms: 3
- Bathrooms: 2
- Full bathrooms: 1
- 1/2 bathrooms: 1
- Main level bathrooms: 1
- Main level bedrooms: 2
Heating
- Gas, Forced Air
Appliances
- Included: Dryer, Exhaust Fan, Free-Standing Range, Gas Cooktop, Gas Oven, Gas Range, Gas Water Heater, Microwave, Oven, Refrigerator, Range Hood, Washer
- Laundry: In Basement
Features
- Separate/Formal Dining Room, Entrance Foyer, Separate/Formal Living Room, Kitchen/Family Room Combo, Living/Dining Room, Pantry, See Remarks, Second Kitchen, Window Treatments, Bedroom on Main Level, Convertible Bedroom, In-Law Floorplan, Main Level Primary, Programmable Thermostat, Workshop
- Flooring: Hardwood, Tile, Varies
- Windows: Drapes, Thermal Windows
- Basement: Full,Partially Finished
- Number of fireplaces: 1
Interior area
- Total structure area: 960
- Total interior livable area: 960 sqft
Video & virtual tour
Property
Parking
- Total spaces: 1
- Parking features: Detached, Electricity, Garage, Storage
- Garage spaces: 1
Accessibility
- Accessibility features: Accessible Bedroom, Low Threshold Shower
Features
- Levels: One
- Stories: 1
- Patio & porch: Deck, Open, Porch
- Exterior features: Blacktop Driveway, Deck, Fully Fenced, Private Yard, See Remarks
- Fencing: Full
Lot
- Size: 5,401 Square Feet
- Dimensions: 54 x 100
- Features: Near Public Transit, Rectangular, Rectangular Lot, Residential Lot
Details
- Additional structures: Shed(s), Storage
- Parcel number: 26140012023000020190000000
- Special conditions: Standard
Construction
Type & style
- Home type: SingleFamily
- Architectural style: Ranch
- Property subtype: Single Family Residence
Materials
- Aluminum Siding, Brick, Vinyl Siding, Copper Plumbing
- Foundation: Block
- Roof: Asphalt,Architectural,Shingle
Condition
- Resale
- Year built: 1953
Utilities & green energy
- Electric: Circuit Breakers
- Sewer: Connected
- Water: Connected, Public
- Utilities for property: Cable Available, High Speed Internet Available, Sewer Connected, Water Connected
Community & HOA
Community
- Features: Trails/Paths
- Subdivision: Mun Subn 02 53
Location
- Region: Rochester
Financial & listing details
- Price per square foot: $125/sqft
- Tax assessed value: $110,600
- Annual tax amount: $2,347
- Date on market: 11/10/2026
- Listing terms: Cash,Conventional,FHA,Private Financing Available,VA Loan
Estimated market value
$127,400
$107,000 - $145,000
$1,662/mo
Price history
| Date | Event | Price |
|---|---|---|
| 11/10/2026 | Listed for sale | $119,900+149.8%$125/sqft |
Source:  NYSAMLSs #R1726744 Report a problem | ||
| 1/16/2002 | Sold | $48,000$50/sqft |
Source: Public Record Report a problem | ||
Public tax history
| Year | Property taxes | Tax assessment |
|---|---|---|
| 2025 | -- | $110,600 |
| 2024 | -- | $110,600 +77% |
| 2023 | -- | $62,500 |
| 2022 | -- | $62,500 |
| 2021 | -- | $62,500 |
| 2020 | -- | $62,500 +20.2% |
| 2018 | -- | $52,000 |
| 2017 | $2,078 | $52,000 |
| 2016 | -- | $52,000 |
| 2015 | $1,313 | $52,000 |
| 2014 | -- | $52,000 |
| 2013 | -- | $52,000 |
| 2012 | -- | $52,000 +6.1% |
| 2011 | -- | $49,000 |
| 2010 | -- | $49,000 |
| 2009 | -- | $49,000 -3.7% |
| 2007 | -- | $50,900 |
| 2006 | -- | $50,900 |
| 2005 | -- | $50,900 |
| 2004 | -- | $50,900 +6% |
| 2003 | -- | $48,000 -13.2% |
| 2002 | -- | $55,300 +0.4% |
| 2001 | -- | $55,100 |
| 2000 | -- | $55,100 |
Find assessor info on the county website
Monthly payment
Climate risks
Neighborhood: United Neighbors Together
Nearby schools
Schools provided by the listing agent
- District: Rochester
Source: NYSAMLSs. This data may not be complete. We recommend contacting the local school district to confirm school assignments for this home.

Similar homes
- $115,0003 bd2 ba1.4k sqft17 Kay Ter, Rochester, NY 14613For Sale

 MLS ID #R1727673, Tiffany A. Angelo, Listing by: One Seven Realty Inc. NYSAMLSs
- $164,9003 bd1 ba935 sqft358 Glide St, Rochester, NY 14611For Sale
 MLS ID #R1698911, Ignazio Vaccaro, Listing by: Keller Williams Realty Greater Rochester. NYSAMLSs
- $--2 bd1 ba1.1k sqft133 Bergen St, Rochester, NY 14606Auction
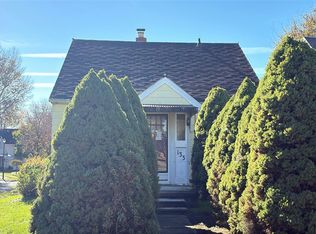 Auction.com 2
- $120,0005 bd1 ba1k sqft113 Remington St, Rochester, NY 14621For Sale
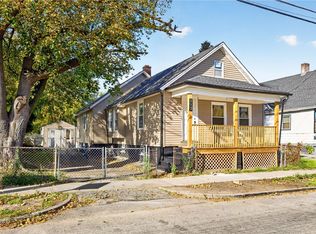 MLS ID #R1727693, Rita Lujan Pettinaro, Listing by: Keller Williams Realty Greater Rochester. NYSAMLSs
- $125,0003 bd1 ba1.1k sqft135 McNaughton St, Rochester, NY 14606For SaleMLS ID #R1725816, Rayco Leng- Perez, Listing by: Keller Williams Realty Greater Rochester. NYSAMLSs
- $107,9003 bd1 ba1.1k sqft258 Jefferson Ter, Rochester, NY 14611For SaleMLS ID #R1719092, Nicole Noon, Listing by: eXp Realty, LLC. NYSAMLSs
- $124,0003 bd2 ba1.1k sqft65 Devonshire Ct, Rochester, NY 14619For SaleMLS ID #R1717059, Orlando J. Ortiz, Listing by: ROC Real Capital, LLC. NYSAMLSs
- $89,9003 bd2 ba1.2k sqft22 Marlow St, Rochester, NY 14611For SaleMLS ID #R1721291, Nasir Ali, Listing by: Howard Hanna. NYSAMLSs
- $119,0002 bd1 ba1k sqft514 Glide St, Rochester, NY 14606For SaleMLS ID #R1717064, Orlando J. Ortiz, Listing by: ROC Real Capital, LLC. NYSAMLSs
- $99,9004 bd1 ba1.3k sqft137 Marne St, Rochester, NY 14609For SaleMLS ID #R1727972, Camelia Phongsa, Listing by: Keller Williams Realty Greater Rochester. NYSAMLSs
- $139,9003 bd1 ba1.1k sqft198 Bidwell Ter, Rochester, NY 14613For SaleMLS ID #R1727257, Danielle C. Harper, Listing by: Keller Williams Realty Gateway. NYSAMLSs
- $132,9003 bd1 ba1.1k sqft13 Velox St, Rochester, NY 14615For SaleMLS ID #R1725456, GraceAnn Stulpin, Listing by: Hunt Real Estate ERA/Columbus. NYSAMLSs
- $119,0002 bd1 ba1.1k sqft24 Bloss St, Rochester, NY 14608For SaleMLS ID #R1717595, Neisha Rivera-Malave, Listing by: Keller Williams Realty Greater Rochester. NYSAMLSs
- $99,9004 bd1 ba1.2k sqft60 Duxbury Rd, Rochester, NY 14626For SaleMLS ID #R1726848, Jesse Sanfilippo, Listing by: Keller Williams Realty Greater Rochester. NYSAMLSs
- $85,0003 bd1 ba1.1k sqft110 Kosciusko St, Rochester, NY 14621For SaleMLS ID #R1727432, Anthony C. Butera, Listing by: Keller Williams Realty Greater Rochester. NYSAMLSs
- $109,9003 bd1 ba841 sqft102 Cottage St, Rochester, NY 14608For SaleMLS ID #R1720718, Gabrielle L. Marino, Listing by: Revolution Real Estate. NYSAMLSs
- $119,9002 bd1 ba1k sqft106 Cottage St, Rochester, NY 14608For SaleMLS ID #R1721838, Gabrielle L. Marino, Listing by: Revolution Real Estate. NYSAMLSs
- $164,9003 bd2 ba1.3k sqft46 Beverly Hts, Rochester, NY 14616For SaleMLS ID #R1728166, Alyssa Cala, Listing by: Revere Realty. NYSAMLSs
