Skip main navigation
Closed
  • $545,900

    30 Navaho Ln, Sharpsburg, GA 30277

    4beds
    3,730sqft
    Single Family Residence
    Built in 1992
    0.94 Acres Lot
    $535,800 Zestimate®
    $146/sqft
    $3,433 Estimated rent

    Home value

    $535,800

    $488,000 - $589,000

    $3,433/mo

    Zestimate® history
    Loading
    Loading...

    Owner options

    List your home for rent

    $3,433/mo

    Rent Zestimate®

    Find your next renter with Zillow Rental Manager. Plus, with online applications, you can quickly screen prospective tenants – for free.

    Learn more

    $3,433/mo

    Rent Zestimate®

    Refinance and save

    $3,360/mo

    Est. payment

    Refinancing to a lower rate could help reduce your monthly payments and save thousands over the life of the loan.

    See today's rates

    $3,360/mo

    Est. payment

    Explore your selling options

    Work with a Zillow partner agent

    Leverage their expertise and Zillow's premium Showcase listings to get your home seen by more buyers.

    Get started

    List with your own agent

    Get your home in front of millions of buyers by listing it on Zillow.

    Learn how to do it

    Sell it yourself

    Take full control of how buyers see your home on Zillow by listing For Sale by Owner (FSBO).

    List your home

    What's special

    Running waterfallSeparate exterior entranceOverlooking balconyMedium-light hardwood flooringHerringbone wood flooringLight palette cabinetryAntique clawfoot bathtub
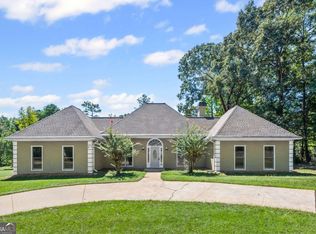
    Don't pass by too fast or you might miss the beguiling secret this lovingly cared for property wants to whisper in your ear! A true botanical sanctuary existing in the backyard designed and implemented by a master gardener encapsulates your imagination with myriad flora, wide faced stone pathing, terracing, running waterfall AND running creek feature with stone diverters, fire pit, multiple sitting areas, alcoves, and storage building this exterior haven will accommodate many roles from entertaining to pure respite. Supporting the exterior living areas is a well-maintained four-bedroom/three and one-half bathroom traditional styled gray stucco home with a variety of living options. Entering the front door, you are greeted by an overlooking balcony in the two-story foyer with keeping room or office on the right and the dining area to the left featuring medium-light hardwood flooring and tile highlights. Narrow fluted square columns act as both accent features and mid wall topper separating the living and dining areas. Continue to find the chef's kitchen with long granite countertops, light palette cabinetry, tile backsplash, and of course a grand view of that backyard. Right off the kitchen is a screened outdoor living area with ample room for seating or more temperate gardening options. A laundry space and additional storage room continue off the kitchen on the interior. Moving up the spiral staircase you will find the bedrooms highlighted by an owner's suite swathed in natural light with herringbone wood flooring, angled double trayed ceiling, and walk-in closet. The owner's suite bathroom presents classic design queues featuring white subway tiles, vanity with dual vessel sinks, and antique clawfoot bathtub. A partially finished terrace level with full bathroom, office/living room, separate exterior entrance and storage space (that could be converted into a kitchen) provide opportunities for rental income or a live-in teen/in-law suite. Please reference the available upgrade and maintenance list for more detailed information. Shown by appointment only so schedule yours today! Seller is offering a $3000 carpet allowance at Closing!

    Zillow last checked:

    Listing updated:

    Listed by:

    Pamela J Prange 678-481-4526,

    Josey Young & Brady Realty

    Bought with:

    Rachel Pisula, 437820

    Rivermoore Partners Realty LLC

    Source: GAMLS,MLS#: 10395123MLS Logo

    Facts & features

    Interior

    Bedrooms & bathrooms
    • Bedrooms: 4
    • Bathrooms: 4
    • Full bathrooms: 2
    • 1/2 bathrooms: 2
    Rooms
    • Room types: Den, Exercise Room, Family Room, Laundry
    Dining room
    • Features: Separate Room
    Kitchen
    • Features: Breakfast Area
    Heating
    • Central
    Cooling
    • Ceiling Fan(s), Central Air
    Appliances
    • Included: Dishwasher
    • Laundry: In Kitchen
    Features
    • High Ceilings
    • Flooring: Carpet, Hardwood, Tile
    • Basement: Bath Finished,Daylight,Partial,Unfinished
    • Number of fireplaces: 1
    • Fireplace features: Family Room
    Interior area
    • Total structure area: 3,730
    • Total interior livable area: 3,730 sqft
    • Finished area above ground: 3,227
    • Finished area below ground: 503

    Property

    Parking
    • Parking features: Attached, Kitchen Level
    • Has attached garage: Yes
    Features
    • Levels: Two
    • Stories: 2
    • Patio & porch: Deck, Screened
    • Exterior features: Water Feature
    • Fencing: Back Yard
    Lot
    • Size: 0.94 Acres
    • Features: Level
    Details
    • Additional structures: Outbuilding
    • Parcel number: 132 6120 231

    Construction

    Type & style
    • Home type: SingleFamily
    • Architectural style: Traditional
    • Property subtype: Single Family Residence
    Materials
    • Stone, Stucco
    • Roof: Composition
    Condition
    • Resale
    • New construction: No
    • Year built: 1992

    Utilities & green energy

    • Sewer: Septic Tank
    • Water: Public
    • Utilities for property: Cable Available, Electricity Available, High Speed Internet

    Community & HOA

    Community
    • Features: Street Lights
    • Subdivision: Indian Bluff
    HOA
    • Has HOA: Yes
    • Services included: Other
    • HOA fee: $85 annually
    Location
    • Region: Sharpsburg

    Financial & listing details

    • Price per square foot: $146/sqft
    • Tax assessed value: $592,891
    • Annual tax amount: $3,416
    • Date on market: 10/18/2024
    • Cumulative days on market: 91 days
    • Listing agreement: Exclusive Right To Sell
    • Listing terms: 1031 Exchange,Cash,Credit Report Required,FHA,VA Loan
    • Electric utility on property: Yes

    Price history

    DateEventPrice
    3/18/2025Sold$545,900-3.2%$146/sqft
    Source: GAMLS #10395123 Report a problem
    1/17/2025Pending sale$564,201$151/sqft
    Source: GAMLS #10395123 Report a problem
    11/22/2024Price change$564,201-1%$151/sqft
    Source: GAMLS #10395123 Report a problem
    11/6/2024Price change$569,900-0.9%$153/sqft
    Source: GAMLS #10395123 Report a problem
    10/18/2024Listed for sale$574,900$154/sqft
    Source: GAMLS #10395123 Report a problem

    Public tax history

    YearProperty taxesTax assessment
    2025$3,706 +8.5%$237,156 +4.6%
    2024$3,417 -9.5%$226,800 -2%
    2023$3,776 +21.7%$231,398 +18%
    2022$3,104 +37.6%$196,164 +19.9%
    2021$2,255 $163,587
    2020$2,255 +49.8%$163,587 +54.9%
    2019$1,506 +0.1%$105,581
    2018$1,505 -18.4%$105,581
    2017$1,843 -1.8%$105,581
    2016$1,876 +1.8%$105,581
    2015$1,843 -0.4%$105,581 +10.5%
    2014$1,851 $95,565
    2013-- --
    2012-- --
    2011-- --
    2010-- --
    2009-- --
    2008-- --
    2007-- --
    2006-- --
    2005-- --
    2004-- --
    2003-- --
    2002-- --
    2001$2,066 --
    2000-- --
    Find assessor info on the county website

    Neighborhood: 30277

    Nearby schools

    GreatSchools rating
    Schools provided by the listing agent
    • Elementary: Thomas Crossroads
    • Middle: Lee
    • High: Northgate

    Source: GAMLS. This data may not be complete. We recommend contacting the local school district to confirm school assignments for this home.

    Get a cash offer in 3 minutes
    Find out how much your home could sell for in as little as 3 minutes with a no-obligation cash offer.
    Estimated market value
    $535,800
    Get a cash offer in 3 minutes
    Find out how much your home could sell for in as little as 3 minutes with a no-obligation cash offer.
    Estimated market value
    $535,800