Skip main navigation
Closed
  • $445,000

    30 NERVION Way, St. Augustine, FL 32084

    4beds
    2,115sqft
    Single Family Residence
    Built in 2021
    -- sqft lot
    $444,800 Zestimate®
    $210/sqft
    $2,637 Estimated rent

    Home value

    $444,800

    $418,000 - $471,000

    $2,637/mo

    Zestimate® history
    Loading
    Loading...

    Owner options

    List your home for rent

    $2,637/mo

    Rent Zestimate®

    Find your next renter with Zillow Rental Manager. Plus, with online applications, you can quickly screen prospective tenants – for free.

    Learn more

    $2,637/mo

    Rent Zestimate®

    Refinance and save

    $3,002/mo

    Est. payment

    Refinancing to a lower rate could help reduce your monthly payments and save thousands over the life of the loan.

    See today's rates

    $3,002/mo

    Est. payment

    Explore your selling options

    Work with a Zillow partner agent

    Leverage their expertise and Zillow's premium Showcase listings to get your home seen by more buyers.

    Get started

    List with your own agent

    Get your home in front of millions of buyers by listing it on Zillow.

    Learn how to do it

    Sell it yourself

    Take full control of how buyers see your home on Zillow by listing For Sale by Owner (FSBO).

    List your home

    What's special

    Large islandCovered lanaiGathering roomDesignated dining areaPrimary suiteDual-sink vanityWalk-in pantry
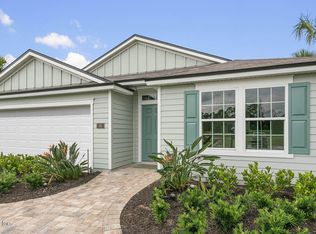
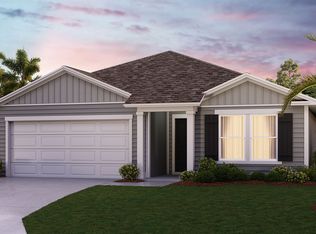
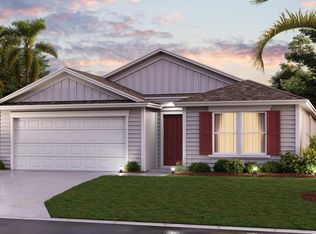
    MOVE-IN READY! The Camellia is a spacious Tradition Series single-story home in North Florida offering 2,115 square feet, 4 bedrooms, 2 full bathrooms, and a three-car garage. This design is perfect for families who need extra space and flexibility. At the front of the home, a welcoming foyer leads to a designated dining area and gathering room that opens directly to a covered lanai, providing a seamless indoor-outdoor living experience ideal for North Florida living. The open-concept kitchen sits at the center of the home and features a large island, walk-in pantry, and direct views into the living and dining spaces which is ideal for hosting and entertaining. The primary suite is tucked privately at the front of the home and includes a walk-in closet and dual-sink vanity in the en-suite bathroom. Three secondary bedrooms and a full bath are grouped together in their own wing at the back of the home, creating a perfect layout for families or guests.

    Zillow last checked:

    Listing updated:

    Listed by:

    CHARLIE ROGERS 904-853-9190,

    D R HORTON REALTY INC 904-853-9190

    Bought with:

    AMYBETH MYRON, 3272028

    RE/MAX SPECIALISTS

    Source: realMLS,MLS#: 2116504MLS Logo

    Facts & features

    Interior

    Bedrooms & bathrooms
    • Bedrooms: 4
    • Bathrooms: 2
    • Full bathrooms: 2
    Heating
    • Central, Electric
    Cooling
    • Central Air, Electric
    Appliances
    • Included: Dishwasher, Disposal, Electric Range, Electric Water Heater, Microwave
    • Laundry: Electric Dryer Hookup, Washer Hookup
    Features
    • Breakfast Bar, Eat-in Kitchen, Entrance Foyer, Kitchen Island, Pantry, Primary Bathroom - Shower No Tub, Master Downstairs, Smart Thermostat, Split Bedrooms, Walk-In Closet(s)
    • Flooring: Carpet, Tile, Vinyl
    Interior area
    • Total interior livable area: 2,115 sqft

    Property

    Parking
    • Total spaces: 3
    • Parking features: Attached, Garage
    • Attached garage spaces: 3
    Features
    • Stories: 1
    • Patio & porch: Patio
    Details
    • Parcel number: 1011821160

    Construction

    Type & style
    • Home type: SingleFamily
    • Architectural style: Traditional
    • Property subtype: Single Family Residence
    Materials
    • Other, Frame
    • Roof: Shingle
    Condition
    • Under Construction
    • New construction: Yes
    • Year built: 2021

    Utilities & green energy

    • Sewer: Public Sewer
    • Water: Public
    • Utilities for property: Other
    Green energy
    • Energy efficient items: Doors, Windows

    Community & neighborhood

    Security
    • Security features: Smoke Detector(s)
    Location
    • Region: Saint Augustine
    • Subdivision: Entrada

    HOA & financial

    HOA
    • Has HOA: Yes
    • HOA fee: $100 annually
    • Amenities included: Pool

    Other

    Other facts
    • Listing terms: Cash,Conventional,VA Loan
    • Road surface type: Asphalt

    Price history

    DateEventPrice
    12/19/2025Sold$445,000-2.4%$210/sqft
    Source: realMLS #2116504 Report a problem
    11/19/2025Pending sale$455,990$216/sqft
    Source: Stellar MLS #FC313893 Report a problem
    11/18/2025Price change$455,990+0.2%$216/sqft
    Source: realMLS #2116504 Report a problem
    11/5/2025Listed for sale$454,990$215/sqft
    Source: realMLS #2116504 Report a problem

    Public tax history

    YearProperty taxesTax assessment
    2025$8,079 +11.1%$355,204 +3.6%
    2024$7,272 +0.4%$342,825
    2023$7,242 +0%$342,825 +0.5%
    2022$7,240 +505.2%$341,283 +1037.6%
    2021$1,196 $30,000

    Find assessor info on the county website

    Neighborhood: 32084

    Nearby schools

    GreatSchools rating
    Schools provided by the listing agent
    • Elementary: Webster
    • Middle: Murray
    • High: St. Augustine

    Source: realMLS. This data may not be complete. We recommend contacting the local school district to confirm school assignments for this home.

    Get a cash offer in 3 minutes
    Find out how much your home could sell for in as little as 3 minutes with a no-obligation cash offer.
    Estimated market value
    $444,800
    Get a cash offer in 3 minutes
    Find out how much your home could sell for in as little as 3 minutes with a no-obligation cash offer.
    Estimated market value
    $444,800