Skip main navigation
For sale
  • Price cut: $75K (6/19)
    $1,275,000

    30 New Castle Place, Pinehurst, NC 28374

    5beds
    6,540sqft
    : 
    Loading
    Get pre-qualified
    Single Family Residence
    Built in 2003
    0.8 Acres Lot
    $1,247,100 Zestimate®
    $195/sqft
    $119/mo HOA

    What's special

    Gas log fireplaceCustom built insBeautifully updated kitchenGold tone hardwareInviting eat in kitchenJennair appliancesExpansive primary suite
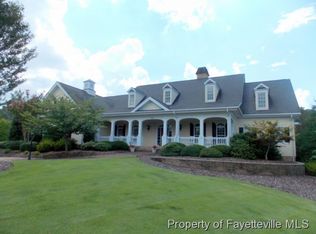
    $50k credit to ''Make it Yours''! Refined living in this stately 6,500 sq. ft. brick estate situated on the 10th fairway and green of the Magnolia Course in coveted Pinewild CC. Light filled, open, and designed for both elegance & comfort, this home offers remarkable space, thoughtful updates, and sweeping golf views. The main floor welcomes you with an airy living room featuring vaulted ceilings, a gas log fireplace, and custom built ins, seamlessly flowing into a beautifully updated kitchen. Home chefs will appreciate the new quartz countertops, JennAir appliances, moody cabinetry, and gold tone hardware that create a rich and elevated aesthetic. A generous formal dining room & an inviting eat in kitchen offer ideal settings for gatherings, whether intimate or grand. The expansive primary suite is a true retreat, complete with a private sitting room overlooking the course and a spacious en suite bath featuring dual vanities, a soaking tub, and a walk in shower with body jets. Fresh paint and new LVP flooring throughout the home bring a clean and updated feel to the interiors. The lower level offers incredible flexibility and could serve as an in-law suite, guest quarters, or an entertainer's haven. With a full kitchen, large open living space, 2 additional rooms, and a full bath, the possibilities are endless. Picture game nights around a pool table, hosting memorable events, or creating a private movie lounge with a sectional that seats the whole family. An oversized 3 car garage provides abundant storage and room for a golf cart, an essential in this premier gated community. Pinewild CC continues to elevate its offerings with exciting plans for future enhancements to the clubhouse and amenities. Members enjoy 2 championship golf courses, the renowned Magnolia & Holly courses, a clubhouse, dining, swimming, tennis, and an active social environment. The community is also just minutes to the historic Village of Pinehurst, world class golf, boutique shopping and dining. *Some photos have been staged virtually using AI.
    251 days
    |
    527
    |
    18
    |

    Zillow last checked:

    Listing updated:

    Listed by:

    Bethany Jackson 919-744-4701,

    Keller Williams Pinehurst

    Source: Hive MLS,MLS#: 100539980MLS LogoOriginating MLS: Mid Carolina Regional MLS

    Loading...

      Facts & features

      Interior

      Bedrooms & bathrooms
      • Bedrooms: 5
      • Bathrooms: 4
      • Full bathrooms: 3
      • 1/2 bathrooms: 1
      Rooms
      • Room types: Master Bedroom, Living Room, Bedroom 1, Bedroom 2, Bathroom 1, Studio, Bathroom 2, Dining Room, Laundry, Bathroom 3, Other
      Primary bedroom
      • Level: Main
      • Dimensions: 175 x 172
      Bedroom 1
      • Level: Main
      • Dimensions: 123 x 134
      Bedroom 2
      • Level: Main
      • Dimensions: 125 x 134
      Bathroom 1
      • Dimensions: 187 x 136
      Bathroom 2
      • Dimensions: 16 x 119
      Bathroom 3
      • Dimensions: 52 x 57
      Dining room
      • Dimensions: 1910 x 1111
      Kitchen
      • Level: Main
      • Dimensions: 289 x 142
      Laundry
      • Dimensions: 510 x 910
      Living room
      • Dimensions: 248 x 179
      Other
      • Dimensions: 134 x 910
      Other
      • Dimensions: 1011 x 172
      Heating
      • Heat Pump, Electric, Forced Air
      Cooling
      • Zoned, Heat Pump
      Appliances
      • Included: Electric Cooktop, Built-In Microwave, Built-In Electric Oven, Refrigerator, Dishwasher
      • Laundry: Dryer Hookup, Washer Hookup, Laundry Closet, Laundry Room
      Features
      • Master Downstairs, Walk-in Closet(s), High Ceilings, Mud Room, Whirlpool, 2nd Kitchen, Apt/Suite, Ceiling Fan(s), Pantry, Walk-in Shower, Basement, Gas Log, Walk-In Closet(s)
      • Flooring: LVT/LVP, Carpet, Tile
      • Basement: Finished
      • Has fireplace: Yes
      • Fireplace features: Gas Log
      Interior area
      • Total structure area: 6,540
      • Total interior livable area: 6,540 sqft
      Video & virtual tour

      Property

      Parking
      • Total spaces: 3
      • Parking features: Garage Faces Side, Gravel
      • Attached garage spaces: 3
      Accessibility
      • Accessibility features: None
      Features
      • Levels: Two
      • Stories: 1
      • Patio & porch: Covered
      • Pool features: None
      • Fencing: None
      • Has view: Yes
      • View description: Golf Course
      • Waterfront features: None
      • Frontage type: Golf Course
      Lot
      • Size: 0.8 Acres
      • Dimensions: 138.74 x 235.07 x 185.23 x 218
      • Features: Interior Lot, On Golf Course
      Details
      • Parcel number: 00021946
      • Zoning: R30
      • Special conditions: Standard

      Construction

      Type & style
      • Home type: SingleFamily
      • Property subtype: Single Family Residence
      Materials
      • Brick, Fiber Cement, Wood Frame
      • Foundation: Slab
      • Roof: Architectural Shingle
      Condition
      • New construction: No
      • Year built: 2003

      Utilities & green energy

      • Sewer: County Sewer
      • Water: County Water
      • Utilities for property: Sewer Connected, Water Connected
      Green energy
      • Green verification: None

      Community & HOA

      Community
      • Subdivision: Pinewild CC
      HOA
      • Has HOA: Yes
      • Amenities included: Gated, Golf Course, Maintenance Common Areas, Maintenance Grounds, Maintenance Roads, Management, Master Insure, Playground, Security, Street Lights
      • HOA fee: $1,422 annually
      • HOA name: Pinewild Property Owner's Assoc (CAS, Inc)
      Location
      • Region: Pinehurst

      Financial & listing details

      • Price per square foot: $195/sqft
      • Tax assessed value: $1,241,030
      • Annual tax amount: $7,104
      • Date on market: 4/1/2026
      • Cumulative days on market: 252 days
      • Listing agreement: Exclusive Right To Sell
      • Listing terms: Cash,Conventional,VA Loan
      • Road surface type: Paved

        Estimated market value

        $1,247,100

        $1.18M - $1.31M

        $3,974/mo

        Price history

        DateEventPrice
        6/19/2026Price change$1,275,000-5.6%$195/sqft
        Source: Hive MLS #100539980 Report a problem
        2/26/2026Price change$1,350,000-3.6%$206/sqft
        Source: Hive MLS #100539980 Report a problem
        1/10/2026Price change$1,400,000-3.4%$214/sqft
        Source: Hive MLS #100539980 Report a problem
        12/9/2025Price change$1,450,000-3.3%$222/sqft
        Source: Hive MLS #100539980 Report a problem
        11/6/2025Price change$1,500,000-21.1%$229/sqft
        Source: Hive MLS #100539980 Report a problem
        8/29/2025Listed for sale$1,900,000+153.8%$291/sqft
        Source: Hive MLS #100527824 Report a problem
        5/29/2024Sold$748,500+4.1%$114/sqft
        Source: Public Record Report a problem
        9/5/2013Price change$719,000-6.5%$110/sqft
        Source: Prudential Gouger O'Neal and Saunders Real Estate #155549 Report a problem
        4/26/2012Listed for sale$769,000+26.1%$118/sqft
        Source: Prudential Gouger O'Neal and Saunders Real Estate #148230 Report a problem
        10/24/2005Sold$610,000$93/sqft
        Source: Hive MLS #114537 Report a problem

        Public tax history

        YearProperty taxesTax assessment
        2024$7,105 -4.2%$1,241,030
        2023$7,415 +4.3%$1,241,030 +6.6%
        2022$7,111 -3.5%$1,164,410 +36.7%
        2021$7,366 +1.8%$851,570
        2020$7,238 $851,570
        2019$7,238 $851,570 +6.9%
        2018$7,238 +15%$796,710
        2017$6,294 $796,710
        2015$6,294 +1.9%$796,710 -11.5%
        2014$6,175 -10.3%$900,160
        2013$6,886 $900,160
        2012-- $900,160
        2011-- $900,160
        2010-- $900,160
        2009-- $900,160
        2008-- $900,160
        2007-- $900,160 +24%
        2005-- $726,120 +35.1%
        2004-- $537,450
        2003-- $537,450
        Find assessor info on the county website

        Monthly payment

        Est. payment

        Payment breakdown

        Explore the cost of this home by adjusting the details. Changes won't be saved.
        All calculations are estimates and provided by Zillow, Inc. for informational purposes only. Actual amounts may vary.
        HOA fees may include property taxes on listings classified as Co-Ops. Contact the listing agent and/or owner for fee details.
        Mortgage interest rates are dependent on a number of factors, including credit score, down payment, and repayment length. Interest rate data provided by Zillow Group Marketplace, Inc. as of 1/1/1970 from various mortgage lenders with which we have lead or other similar arrangements; the Estimated Payment is an average of those rates.
        See how much you could borrow to make a competitive offer.

        Climate risks

        Neighborhood: 28374

        Getting around

        7 / 100
        Car-Dependent
        20 / 100
        Somewhat Bikeable

        Nearby schools

        GreatSchools rating
        Schools provided by the listing agent
        • Elementary: West Pine Elementary
        • Middle: West Pine Middle
        • High: Pinecrest High

        Source: Hive MLS. This data may not be complete. We recommend contacting the local school district to confirm school assignments for this home.

        A local agent can set up tours, give advice and negotiate with sellers.

        A local lender can help you make sure your offer is ready when you are.

        Browse local experts

        Similar homes