Skip main navigation
Pending
  • C$239,900

    30 Newfoundland Drive, St. John's, NL A1A3E8

    3beds
    1,211sqft
    Townhouse, Single Family Residence
    Built in 1975
    2,000 Square Feet Lot
    $-- Zestimate®
    C$198/sqft
    C$-- HOA

    What's special

    Fenced yardTwo car parking
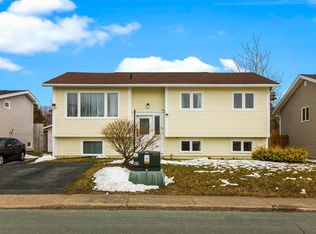
    This freehold townhouse offers comfortable living in a convenient east-end location. Featuring 3 bedrooms, 1 full bath and 1 two-piece bath, this home is ideal for first-time homebuyers, families, or those looking to downsize without sacrificing space. The bright and functional main floor offers a welcoming layout, while the lower level provides for additional living space perfect for a family room, home office or hobby area with laundry and two piece bath, the large eat in kitchen on the second floor with large patio of the kitchen and a fenced yard. Outside enjoy the convenience of two car parking and easy access to nearby amenities, schools, shopping, recreation and major routes. Overall good condition and offering excellent value, the property presents a fantastic opportunity to own a freehold home in sought after St. John's neighbourhood. All appliances fridge/stove/dishwasher,washer and dryer are included. NO SELLERS DIRECTION
    25 days
    |
    5
    |
    0
    |

    Zillow last checked:

    Listing updated:

    Listed by:

    Doreen Thomas,

    Hanlon Realty

    Source: Newfoundland and Labrador AR,MLS®#: 1299681MLS Logo

      Facts & features

      Interior

      Bedrooms & bathrooms
      • Bedrooms: 3
      • Bathrooms: 2
      • Full bathrooms: 1
      • 1/2 bathrooms: 1
      Bedroom
      • Level: Fourth
      • Area: 135.59 Square Feet
      • Dimensions: 9.1 x 14.9
      Bedroom
      • Level: Fourth
      • Area: 107.52 Square Feet
      • Dimensions: 8.4 x 12.8
      Bathroom
      • Level: Third
      • Area: 39.27 Square Feet
      • Dimensions: 7.7 x 5.1
      Bathroom
      • Level: Lower
      • Area: 25.5 Square Feet
      • Dimensions: 5.10 x 5.0
      Other
      • Level: Third
      • Area: 141.57 Square Feet
      • Dimensions: 11.7 x 12.10
      Eat in kitchen
      • Level: Second
      • Area: 227.33 Square Feet
      • Dimensions: 17.9 x 12.7
      Laundry
      • Level: Lower
      • Area: 38.5 Square Feet
      • Dimensions: 5.0 x 7.7
      Living room
      • Level: Main
      • Area: 261 Square Feet
      • Dimensions: 17.4 x 15.0
      Recreation room
      • Level: Lower
      • Area: 125.08 Square Feet
      • Dimensions: 11.8 x 10.6
      Heating
      • Electric
      Cooling
      • Electric
      Appliances
      • Included: Dishwasher
      Features
      • Ensuite
      • Flooring: Hardwood
      • Windows: Window Coverings
      Interior area
      • Total structure area: 1,211
      • Total interior livable area: 1,211 sqft

      Property

      Parking
      • Parking features: None
      • Has uncovered spaces: Yes
      Features
      • Patio & porch: Deck/Patio, Patio
      • Fencing: Back Yard
      Lot
      • Size: 2,000 Square Feet
      • Dimensions: 20 x 100
      • Features: Bus Service
      Details
      • Zoning description: R1
      • Other equipment: Air Exchanger

      Construction

      Type & style
      • Home type: Townhouse
      • Property subtype: Townhouse, Single Family Residence
      Materials
      • Vinyl Siding
      • Foundation: Concrete
      • Roof: Tar/Gravel
      Condition
      • Year built: 1975

      Utilities & green energy

      • Sewer: Public Sewer
      • Water: Public
      • Utilities for property: Cable Connected, Electricity Connected, High Speed Internet, Phone Connected

      Community & HOA

      Location
      • Region: St Johns

      Financial & listing details

      • Price per square foot: C$198/sqft
      • Annual tax amount: C$2,300
      • Date on market: 7/14/2026
      • Inclusions: fridge, stove, dishwasher, washer and dryer, widow coverings
      D

      Doreen Thomas

      (709) 749-7205

      By pressing Contact Agent, you agree that the real estate professional identified above may call/text you about your search, which may involve use of automated means and pre-recorded/artificial voices. You don't need to consent as a condition of buying any property, goods, or services. Message/data rates may apply. You also agree to our Terms of Use. Zillow does not endorse any real estate professionals. We may share information about your recent and future site activity with your agent to help them understand what you're looking for in a home.

        Price history

        Price history is unavailable.

        Public tax history

        Tax history is unavailable.

        Climate risks

        Neighborhood: A1A

        Getting around

        33 / 100
        Car-Dependent
        9 / 100
        Somewhat Bikeable

        Nearby schools

        GreatSchools rating

        No schools nearby

        We couldn't find any schools near this home.

        Schools provided by the listing agent
        • District: St. John's

        Source: Newfoundland and Labrador AR. This data may not be complete. We recommend contacting the local school district to confirm school assignments for this home.

        Similar homes