Skip main navigation
Sold for $555,000
  • $555,000

    30 Newport Ct, Morton, IL 61550

    4beds
    2,945sqft
    Single Family Residence, Residential
    Built in 2001
    0.32 Acres Lot
    $568,600 Zestimate®
    $188/sqft
    $3,384 Estimated rent

    Home value

    $568,600

    $461,000 - $699,000

    $3,384/mo

    Zestimate® history
    Loading
    Loading...

    Owner options

    List your home for rent

    $3,384/mo

    Rent Zestimate®

    Find your next renter with Zillow Rental Manager. Plus, with online applications, you can quickly screen prospective tenants – for free.

    Learn more

    $3,384/mo

    Rent Zestimate®

    Refinance and save

    $3,970/mo

    Est. payment

    Refinancing to a lower rate could help reduce your monthly payments and save thousands over the life of the loan.

    See today's rates

    $3,970/mo

    Est. payment

    Explore your selling options

    Work with a Zillow partner agent

    Leverage their expertise and Zillow's premium Showcase listings to get your home seen by more buyers.

    Get started

    List with your own agent

    Get your home in front of millions of buyers by listing it on Zillow.

    Learn how to do it

    Sell it yourself

    Take full control of how buyers see your home on Zillow by listing For Sale by Owner (FSBO).

    List your home

    What's special

    Saltwater in-ground poolHigh-end appliancesBasement offers tall ceilingsExpansive spa-inspired showerCustom cabinetryOutdoor kitchen and grillExpansive entertaining areas
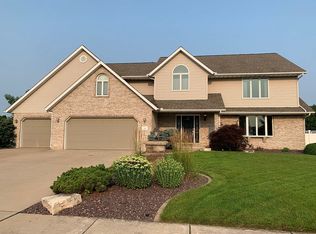
    This is the home everyone waits for. Built by the highly respected Eigsti, known for exceptional craftsmanship and enduring quality, this stunning property is perfectly positioned in a sought-after neighborhood just steps from McClallen Park. A welcoming front porch that gently wraps around the front of the home sets the tone, offering the perfect spot to relax and connect with the neighborhood. Inside, every detail is designed to impress, starting with a chef’s dream kitchen featuring a Sub-Zero refrigerator, high-end appliances, custom cabinetry, and a layout ideal for both elevated entertaining and everyday living. Hardwood floors flow through the main living spaces, anchored by a striking custom fireplace that adds warmth and architectural presence. The primary suite is a true retreat with a freestanding soaking tub, an expansive spa-inspired shower, and a massive walk-in closet. Generously sized bedrooms throughout with huge closets and brand-new carpet installed winter 2025. The basement offers tall ceilings—an incredible blank canvas ready for a theater, gym, or additional living space. Major updates include a roof replaced in 2017, brand-new water heaters in 2025, and a newer geothermal system for long-term efficiency and peace of mind. Step outside to your own backyard oasis with a saltwater in-ground pool, expansive entertaining areas, an outdoor kitchen and grill and plenty of green space for kids, pets, and play—more than a home, it’s the lifestyle you need!

    Zillow last checked:

    Listing updated:

    Listed by:

    Tricia Yordy 309-360-8798,

    Keller Williams Revolution

    Bought with:

    Sue R Neihouser, 475159926

    RE/MAX Traders Unlimited

    Source: RMLS Alliance as distributed by MLS GRID,MLS#: PA1263309MLS LogoOriginating MLS: Peoria Area Association of Realtors

    Facts & features

    Interior

    Bedrooms & bathrooms
    • Bedrooms: 4
    • Bathrooms: 3
    • Full bathrooms: 2
    • 1/2 bathrooms: 1
    Bedroom 1
    • Level: Upper
    • Dimensions: 16ft 11in x 15ft 4in
    Bedroom 2
    • Level: Upper
    • Dimensions: 11ft 2in x 15ft 4in
    Bedroom 3
    • Level: Upper
    • Dimensions: 10ft 7in x 13ft 3in
    Bedroom 4
    • Level: Upper
    • Dimensions: 11ft 3in x 14ft 4in
    Other
    • Level: Main
    • Dimensions: 12ft 3in x 12ft 1in
    Other
    • Level: Main
    • Dimensions: 8ft 9in x 15ft 5in
    Other
    • Area: 0
    Additional room
    • Description: Sun Room
    • Level: Main
    • Dimensions: 11ft 6in x 14ft 0in
    Kitchen
    • Level: Main
    • Dimensions: 12ft 6in x 14ft 4in
    Laundry
    • Level: Main
    • Dimensions: 6ft 2in x 7ft 4in
    Living room
    • Level: Main
    • Dimensions: 20ft 4in x 15ft 4in
    Main level
    • Area: 1446
    Upper level
    • Area: 1499
    Heating
    • Geothermal
    Cooling
    • Central Air
    Appliances
    • Included: Dishwasher, Disposal, Dryer, Range Hood, Range, Refrigerator, Washer, Gas Water Heater
    Features
    • Vaulted Ceiling(s), Solid Surface Counter
    • Basement: Full
    • Number of fireplaces: 1
    • Fireplace features: Gas Log, Living Room
    Interior area
    • Total structure area: 2,945
    • Total interior livable area: 2,945 sqft

    Property

    Parking
    • Total spaces: 3
    • Parking features: Attached
    • Attached garage spaces: 3
    • Details: Number Of Garage Remotes: 1
    Features
    • Levels: Two
    • Patio & porch: Patio, Porch
    • Pool features: In Ground
    Lot
    • Size: 0.32 Acres
    • Dimensions: 118 x 118
    • Features: Level
    Details
    • Parcel number: 060615303024

    Construction

    Type & style
    • Home type: SingleFamily
    • Property subtype: Single Family Residence, Residential
    Materials
    • Brick, Vinyl Siding
    • Foundation: Concrete Perimeter
    • Roof: Shingle
    Condition
    • New construction: No
    • Year built: 2001

    Utilities & green energy

    • Sewer: Public Sewer
    • Water: Public

    Community & neighborhood

    Location
    • Region: Morton
    • Subdivision: Cambridge

    Price history

    DateEventPrice
    2/6/2026Sold$555,000+3%$188/sqft
    Source: RMLS Alliance as distributed by MLS GRID #PA1263309 Report a problem
    1/21/2026Pending sale$539,000$183/sqft
    Source: RMLS Alliance as distributed by MLS GRID #PA1263309 Report a problem
    1/19/2026Listed for sale$539,000$183/sqft
    Source: RMLS Alliance as distributed by MLS GRID #PA1263309 Report a problem

    Public tax history

    YearProperty taxesTax assessment
    2024$9,933 +3.9%$146,330 +7.3%
    2023$9,557 +3.8%$136,320 +8.9%
    2022$9,205 +4.2%$125,190 +4%
    2021$8,835 +3.2%$120,370 +1%
    2020$8,560 +0.3%$119,180
    2019$8,538 +1.9%$119,180
    2018$8,381 $119,180 +4.9%
    2017$8,381 +2.6%$113,650
    2016$8,165 +5.9%$113,650
    2015$7,711 +1%--
    2013$7,633 $113,650
    2012-- $113,650 -0.7%
    2011-- $114,490
    2010-- $114,490
    2009$7,238 $114,490

    Find assessor info on the county website

    Neighborhood: 61550

    Nearby schools

    GreatSchools rating
    Schools provided by the listing agent
    • High: Morton

    Source: RMLS Alliance as distributed by MLS GRID. This data may not be complete. We recommend contacting the local school district to confirm school assignments for this home.

    Get pre-qualified for a loan
    At Zillow Home Loans, we can pre-qualify you in as little as 5 minutes with no impact to your credit score.

    An equal housing lender. NMLS #10287.

    Sell for more on Zillow
    Get a Zillow Showcase℠ listing at no additional cost and you could sell for .
    $568,600
    2% more
    +$11,372
    With Zillow Showcase(estimated)
    $579,972