Skip main navigation
Sold for $332,000
  • $332,000

    30 Night Train Tr, Hovland, MN 55606

    3beds
    1,460sqft
    Single Family Residence
    Built in 2001
    19 Acres Lot
    $337,500 Zestimate®
    $227/sqft
    $2,326 Estimated rent

    Home value

    $337,500

    Estimated sales range

    Not available

    $2,326/mo

    Zestimate® history
    Loading
    Loading...

    Owner options

    List your home for rent

    $2,326/mo

    Rent Zestimate®

    Find your next renter with Zillow Rental Manager. Plus, with online applications, you can quickly screen prospective tenants – for free.

    Learn more

    $2,326/mo

    Rent Zestimate®

    Refinance and save

    $1,980/mo

    Est. payment

    Refinancing to a lower rate could help reduce your monthly payments and save thousands over the life of the loan.

    See today's rates

    $1,980/mo

    Est. payment

    Explore your selling options

    Work with a Zillow partner agent

    Leverage their expertise and Zillow's premium Showcase listings to get your home seen by more buyers.

    Get started

    List with your own agent

    Get your home in front of millions of buyers by listing it on Zillow.

    Learn how to do it

    Sell it yourself

    Take full control of how buyers see your home on Zillow by listing For Sale by Owner (FSBO).

    List your home

    What's special

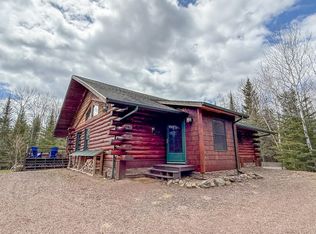
    Your Hovland homestead awaits. What a smart opportunity to become a homeowner in Cook County. The original shop is enormous, with living spaces custom built into it as an upper story 2 bedroom apartment and a 1 bedroom apartment below. The upper level layout is easy for family or friends to share with an extra living space below to rent out or use as a studio, office or for guests. The land here is beautiful, with full boreal forest and maples, cedars lining the seasonal creek and plenty of trails for exploring, evening strolls or sled dogs! An amazing place for your homestead dreams, much of the site is a prepped gravel base ready to add the next pieces to.

    Zillow last checked:

    Listing updated:

    Listed by:

    Molly O'Neill 218-370-2079,

    Lutsen Real Estate Group

    Bought with:

    Lisa A Michalski, MN 40351580

    Edina Realty, Inc. - Duluth

    Source: Lake Superior Area Realtors as distributed by MLS GRID,MLS#: 6121321MLS Logo

    Facts & features

    Interior

    Bedrooms & bathrooms
    • Bedrooms: 3
    • Bathrooms: 2
    • Full bathrooms: 2
    • Main level bedrooms: 1
    Primary bedroom
    • Description: Roomy and serene primary sleep space with huge walk in closet.
    • Level: Second
    • Area: 172.5 Square Feet
    • Dimensions: 15 x 11.5
    Bedroom
    • Description: Large bedroom perfect for guests or kids, with double closets!
    • Level: Second
    • Area: 140 Square Feet
    • Dimensions: 10 x 14
    Bedroom
    • Description: Roomy bedroom with cozy propane stove, patio doors to the backyard and woods, and full second laundry set. Propane backup for dual fuel heat rate.
    • Level: Main
    • Area: 182 Square Feet
    • Dimensions: 14 x 13
    Bathroom
    • Description: Full main level bathroom complete with tub.
    • Level: Main
    • Area: 52 Square Feet
    • Dimensions: 6.5 x 8
    Bathroom
    • Description: Bright window lit full bathroom has full size laundry for easy clean up after playing on the land.
    • Level: Second
    • Area: 70 Square Feet
    • Dimensions: 7 x 10
    Dining room
    • Description: Open dining area with large sliding glass door for great natural light.
    • Level: Second
    • Area: 96 Square Feet
    • Dimensions: 12 x 8
    Kitchen
    • Description: Bright, open kitchen with plenty of cabinets, island and breakfast bar.
    • Level: Second
    • Area: 90 Square Feet
    • Dimensions: 10 x 9
    Kitchen
    • Description: Main level apartment has full 2nd kitchen, big enough for all the essentials.
    • Level: Main
    • Area: 84 Square Feet
    • Dimensions: 6 x 14
    Living room
    • Description: Spacious room to relax, open to kitchen and dining.
    • Level: Second
    • Area: 144 Square Feet
    • Dimensions: 9 x 16
    Living room
    • Description: Living and dining area adjacent to kitchen, with direct access to yard or garage.
    • Level: Main
    • Area: 196 Square Feet
    • Dimensions: 14 x 14
    Heating
    • Dual Fuel/Off Peak, Propane, Electric
    Features
    • Has basement: No
    • Has fireplace: No
    Interior area
    • Total interior livable area: 1,460 sqft
    • Finished area above ground: 1,460
    • Finished area below ground: 0

    Property

    Parking
    • Total spaces: 4
    • Parking features: Attached
    • Attached garage spaces: 4
    Features
    • Levels: Multi-Level
    Lot
    • Size: 19 Acres
    • Dimensions: 650 x 1350ft, irregular
    Details
    • Foundation area: 2480
    • Parcel number: 552114310

    Construction

    Type & style
    • Home type: SingleFamily
    • Property subtype: Single Family Residence
    Materials
    • Steel Siding, Frame/Wood, Steel
    Condition
    • Year built: 2001

    Utilities & green energy

    • Electric: Arrowhead Electric
    • Sewer: Private Sewer
    • Water: Private
    • Utilities for property: Fiber Optic

    Community & HOA

    HOA
    • Has HOA: No
    Location
    • Region: Hovland

    Financial & listing details

    • Price per square foot: $227/sqft
    • Tax assessed value: $159,500
    • Annual tax amount: $356
    • Date on market: 8/14/2025
    • Cumulative days on market: 10 days
    • Listing terms: Cash,Conventional

    Price history

    DateEventPrice
    11/5/2025Sold$332,000-4.9%$227/sqft
    Source: Lake Superior Area Realtors as distributed by MLS GRID #6121321 Report a problem
    10/11/2025Pending sale$349,000$239/sqft
    Source: Lake Superior Area Realtors as distributed by MLS GRID #6121321 Report a problem
    8/27/2025Contingent$349,000$239/sqft
    Source: Lake Superior Area Realtors as distributed by MLS GRID #6121321 Report a problem
    8/14/2025Listed for sale$349,000$239/sqft
    Source: Lake Superior Area Realtors as distributed by MLS GRID #6121321 Report a problem

    Public tax history

    YearProperty taxesTax assessment
    2025$356 -12.3%$127,305 +3.9%
    2024$406 -9.8%$122,509 +16.8%
    2023$450 -5.9%$104,896 -1.7%
    2022$478 +3%$106,749 +27.8%
    2021$464 -4.1%$83,532 -23.6%
    2020$484 +19.8%$109,400 +55.5%
    2018$404 +27.8%$70,343 -0.2%
    2017$316 +49.1%$70,452 -0.6%
    2016$212 +19.1%$70,900 -0.6%
    2015$178 +7.2%$71,300 +14.3%
    2014$166 $62,400 +46.1%
    2012-- $42,700 -52%
    2010$62 $89,000
    Find assessor info on the county website

    Neighborhood: 55606

    Nearby schools

    GreatSchools rating
    Get pre-qualified for a loan
    At Zillow Home Loans, we can pre-qualify you in as little as 5 minutes with no impact to your credit score.

    An equal housing lender. NMLS #10287.