Discover the charm of this beautiful full brick home ideally located near the new Union Promenade. Easy access to US 42! Featuring 4 bedrooms on the upper level and a versatile fifth space in the basement that includes a bedroom space, a full bath, and living space with wet bar. The first level is designed for entertaining, featuring open rooms that seamlessly flow into one another. The kitchen features elevated finishes, including granite countertops and stainless steel appliances. The family room, centered around a marble gas fireplace, enhances the overall inviting atmosphere. Working from home is a breeze in the dedicated office space styled with French doors. Upstairs, all bedrooms are generously sized, and the full bath in the hallway showcases a new tile shower. The expansive primary suite leads into an adjoining bath with a double vanity, large walk-in closet, free-standing tub, and a newer shower.This home is a true delight! A 1 year home warranty from America's Preferred Home Warranty is included.This home is no longer furnished. Photos show the home before sellers moved.
Sold for $395,000
$395,000
30 Northfield Dr, Florence, KY 41042
4beds
2,634sqft
Single Family Residence, Residential
Built in 1989
9,583 Square Feet Lot
$408,400 Zestimate®
$150/sqft
$2,807 Estimated rent
Home value
$408,400
$376,000 - $441,000
$2,807/mo
Zestimate® history
Owner options
List your home for rent
$2,807/mo
Rent Zestimate®
Find your next renter with Zillow Rental Manager. Plus, with online applications, you can quickly screen prospective tenants – for free.
$2,807/mo
Rent Zestimate®
Refinance and save
$2,572/mo
Est. payment
Refinancing to a lower rate could help reduce your monthly payments and save thousands over the life of the loan.
$2,572/mo
Est. payment
Explore your selling options
Work with a Zillow partner agent
Leverage their expertise and Zillow's premium Showcase listings to get your home seen by more buyers.
Get startedList with your own agent
Get your home in front of millions of buyers by listing it on Zillow.
Learn how to do itSell it yourself
Take full control of how buyers see your home on Zillow by listing For Sale by Owner (FSBO).
List your homeWhat's special
Beautiful full brick homeLarge walk-in closetStainless steel appliancesDedicated office spaceNewer showerOpen roomsExpansive primary suite
Zillow last checked:
Listing updated:
Listed by:
Shelli Stinson 859-468-2730,
eXp Realty LLC
Bought with:
Nicole Elliott, 240220
Keller Williams Realty Services
Source: NKMLS,MLS#: 629144
Facts & features
Interior
Bedrooms & bathrooms
- Bedrooms: 4
- Bathrooms: 4
- Full bathrooms: 3
- 1/2 bathrooms: 1
Primary bedroom
- Features: Bath Adjoins, Cathedral Ceiling(s), Luxury Vinyl Flooring
- Level: Second
- Area: 260
- Dimensions: 13 x 20
Bedroom 2
- Features: Carpet Flooring
- Level: Second
- Area: 156
- Dimensions: 12 x 13
Bedroom 3
- Features: Carpet Flooring
- Level: Second
- Area: 144
- Dimensions: 12 x 12
Bedroom 4
- Features: Carpet Flooring
- Level: Second
- Area: 121
- Dimensions: 11 x 11
Bedroom 5
- Features: Carpet Flooring
- Level: Basement
- Area: 182
- Dimensions: 13 x 14
Dining room
- Features: Chair Rail, Luxury Vinyl Flooring
- Level: First
- Area: 156
- Dimensions: 12 x 13
Family room
- Features: Fireplace(s), Luxury Vinyl Flooring
- Level: First
- Area: 273
- Dimensions: 21 x 13
Living room
- Features: Luxury Vinyl Flooring
- Level: First
- Area: 208
- Dimensions: 13 x 16
Office
- Features: French Doors, Luxury Vinyl Flooring
- Level: First
- Area: 130
- Dimensions: 10 x 13
Heating
- Forced Air
Cooling
- Central Air
Appliances
- Included: Electric Oven, Electric Range, Dishwasher, Microwave, Refrigerator
- Laundry: Laundry Room
Features
- Wet Bar, Storage, Pantry, Open Floorplan, Granite Counters, Double Vanity, Crown Molding, Cathedral Ceiling(s), Ceiling Fan(s), Natural Woodwork, Vaulted Ceiling(s)
- Doors: Multi Panel Doors
- Basement: Full
- Number of fireplaces: 1
- Fireplace features: Gas, Marble
Interior area
- Total structure area: 2,634
- Total interior livable area: 2,634 sqft
Property
Parking
- Total spaces: 2
- Parking features: Driveway
- Garage spaces: 2
- Has uncovered spaces: Yes
Features
- Levels: Two
- Stories: 2
Lot
- Size: 9,583 Square Feet
- Dimensions: 75 x 125
Details
- Parcel number: 051.0004027.00
Construction
Type & style
- Home type: SingleFamily
- Architectural style: Traditional
- Property subtype: Single Family Residence, Residential
Materials
- Brick
- Foundation: Poured Concrete
- Roof: Shingle
Condition
- New construction: No
- Year built: 1989
Utilities & green energy
- Sewer: Public Sewer
- Water: Public
Community & HOA
HOA
- Has HOA: Yes
- HOA fee: $129 annually
Location
- Region: Florence
Financial & listing details
- Price per square foot: $150/sqft
- Tax assessed value: $315,000
- Annual tax amount: $2,921
- Date on market: 10/20/2025
- Cumulative days on market: 1 day
Price history
| Date | Event | Price |
|---|---|---|
| 1/29/2025 | Sold | $395,000+2.6%$150/sqft |
Source:  NKMLS #629144 Report a problem NKMLS #629144 Report a problem | ||
| 1/12/2025 | Pending sale | $385,000$146/sqft |
Source: NKMLS #629144 Report a problem | ||
| 1/10/2025 | Listed for sale | $385,000$146/sqft |
Source: NKMLS #629144 Report a problem | ||
Public tax history
| Year | Property taxes | Tax assessment |
|---|---|---|
| 2024 | $2,921 -4.1% | $315,000 |
| 2023 | $3,045 +2% | $315,000 |
| 2022 | $2,985 +30.2% | $315,000 +30.5% |
| 2021 | $2,292 -23.8% | $241,300 |
| 2020 | $3,009 | $241,300 |
| 2019 | $3,009 +16.4% | $241,300 +16.1% |
| 2018 | $2,585 +28.4% | $207,920 |
| 2017 | $2,013 | $207,920 |
| 2015 | $2,013 +2.3% | $207,920 -0.8% |
| 2013 | $1,968 | $209,620 |
| 2012 | -- | $209,620 |
| 2011 | -- | $209,620 |
| 2010 | -- | $209,620 |
| 2009 | -- | $209,620 |
Find assessor info on the county website
Neighborhood: 41042
Nearby homes
- $356,5004 bd3 ba2.2k sqft26 Northfield Dr, Florence, KY 41042Off Market
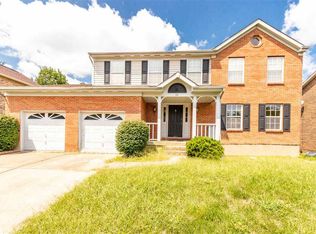
- $417,5004 bd3 ba2.3k sqft34 Northfield Dr, Florence, KY 41042Off Market
- $391,9004 bd3 ba2.4k sqft11 Barnwood Ct, Florence, KY 41042Off Market
- $339,8004 bd2 ba1.8k sqft7 Barnwood Ct, Florence, KY 41042Off Market
- $351,0004 bd3 ba1.9k sqft22 Northfield Dr, Florence, KY 41042Off Market
- $356,8004 bd2 ba2.1k sqft38 Northfield Dr, Florence, KY 41042Off Market
- $351,8004 bd2 ba2k sqft15 Barnwood Ct, Florence, KY 41042Off Market
- $368,2004 bd2 ba2.2k sqft29 Northfield Dr, Florence, KY 41042Off Market
Nearby schools
GreatSchools rating
- 8/10Erpenbeck Elementary SchoolGrades: PK-5Distance: 0.6 mi
- 4/10Ockerman Middle SchoolGrades: 6-8Distance: 1.5 mi
- 8/10Randall K. Cooper High SchoolGrades: 9-12Distance: 1.9 mi
Schools provided by the listing agent
- Elementary: Erpenbeck Elementary
- Middle: Ockerman Middle School
- High: Cooper High School
Source: NKMLS. This data may not be complete. We recommend contacting the local school district to confirm school assignments for this home.
Get a cash offer in 3 minutes
Find out how much your home could sell for in as little as 3 minutes with a no-obligation cash offer.
Estimated market value
$408,400
Get a cash offer in 3 minutes
Find out how much your home could sell for in as little as 3 minutes with a no-obligation cash offer.
Estimated market value
$408,400
- Kentucky
- Boone County
- Florence
- 41042
- 30 Northfield Dr
Nearby cities
Nearby neighborhoods
Nearby zip codes
Other Florence Topics
