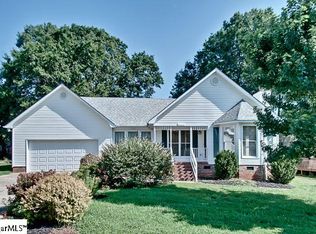
This stunning 3 bedroom 2 bathroom single-level ranch home is located in the highly desirable Dunwoody Oaks subdivision, a community known for its welcoming atmosphere, excellent amenities, and convenient location. From the moment you arrive, the home’s charming curb appeal and inviting covered front porch set the tone for what awaits inside. Step through the front door and you are greeted by a spacious and well-designed interior featuring beautifully updated laminate hardwood floors and an open floor plan that creates an easy flow between the main living spaces. Cathedral ceilings enhance the sense of openness, while large windows allow an abundance of natural light to fill the home. The kitchen is thoughtfully designed with solid surface countertops, ample cabinetry, and a cozy breakfast area complete with oversized windows that provide a bright and cheerful space to enjoy your morning coffee. A glass-paned door leads from the breakfast area to the mudroom, perfect for relaxing in comfort while enjoying the view of the backyard. The family room flows seamlessly from the kitchen and dining areas, featuring a gas log fireplace with a tile surround and a stylish shelf-style mantle, ideal for creating a warm and inviting focal point. The primary bedroom is generously sized and offers an en-suite bath for privacy and convenience. Both secondary bedrooms are comfortable in size and feature updated ceiling fans and closets for plenty of storage. A centrally located hall bath and a functional laundry area complete the interior living spaces. The home also includes an abundance of storage, with a particularly notable unfinished space located above the two-car attached garage, providing endless possibilities for use as a storage area, workshop, or even future finished living space such as a home office or guest suite. Outdoor living is just as appealing, with a large deck overlooking a fully fenced backyard, offering plenty of room for entertaining, gardening, or simply enjoying the outdoors. The two-car garage provides sheltered parking and additional storage options. Residents of Dunwoody Oaks enjoy access to a wide range of community amenities including two neighborhood ponds, a sparkling swimming pool, a clubhouse for gatherings, tennis courts for recreation, and a playground. The neighborhood is conveniently located near shopping and dining, with easy access to major highways for commuting. This home offers the perfect blend of comfort, style, and functionality in a location that truly has it all. Whether you are relaxing by the fireplace, entertaining guests in the open living spaces, or taking advantage of the incredible neighborhood amenities, this home is designed to accommodate your lifestyle. Do not miss the opportunity to make this beautiful property your own and experience all that Dunwoody Oaks has to offer.
Sold for $285,000
Zillow last checked:
Listing updated:
Bought with:
Timothy Sterr
The Haro Group @ Keller Williams Historic District
Source: Greater Greenville AOR,MLS#: 1566547
Price history
| Date | Event | Price |
|---|---|---|
| 9/18/2025 | Sold | $285,000$227/sqft |
Source:  Greater Greenville AOR #1566547 Report a problem Greater Greenville AOR #1566547 Report a problem | ||
| 8/21/2025 | Contingent | $285,000$227/sqft |
Source: Greater Greenville AOR #1566547 Report a problem | ||
| 8/15/2025 | Listed for sale | $285,000+58.3%$227/sqft |
Source: Greater Greenville AOR #1566547 Report a problem | ||
| 6/14/2019 | Sold | $180,000+5.9%$144/sqft |
Source: Greater Greenville AOR #1392152 Report a problem | ||
| 5/14/2019 | Pending sale | $169,900$135/sqft |
Source: BHHS C Dan Joyner - N. Pleas #1392152 Report a problem | ||
| 5/13/2019 | Listed for sale | $169,900+19.7%$135/sqft |
Source: BHHS C Dan Joyner - N. Pleas #1392152 Report a problem | ||
| 10/8/2015 | Sold | $141,900-3.4%$113/sqft |
Source: Greater Greenville AOR #1301568 Report a problem | ||
| 8/7/2015 | Price change | $146,900+0.7%$117/sqft |
Source: Ameripride Realty Group #1301568 Report a problem | ||
| 5/25/2015 | Listed for sale | $145,900+10.1%$116/sqft |
Source: Ameripride Realty Group #1301568 Report a problem | ||
| 5/21/2009 | Sold | $132,500$106/sqft |
Source:  SAR as distributed by MLS GRID #174582 Report a problem SAR as distributed by MLS GRID #174582 Report a problem | ||
| 4/2/2009 | Price change | $132,500-3.6%$106/sqft |
Source: Prudential Real Estate #174582 Report a problem | ||
| 1/31/2009 | Listed for sale | $137,500+17.8%$110/sqft |
Source: Prudential Real Estate #174582 Report a problem | ||
| 1/11/2006 | Sold | $116,750$93/sqft |
Source: Public Record Report a problem | ||
Nearby homes

Get a cash offer in 3 minutes
Find out how much your home could sell for in as little as 3 minutes with a no-obligation cash offer.
Estimated market value
$289,600
