Fully remodeled and extensively upgraded, this move-in ready townhome offers a level of finish and care that truly stands apart. Featuring a stunning designer kitchen and remodeled baths, brand-new HVAC system, cherry hardwood floors, and multiple private decks surrounded by trees, this home blends warmth, function, and elevated style. Spacious flexible living includes a luxe primary suite, loft, bonus room, guest space, and open-concept entertaining areas — all in a peaceful setting near Mountain Park Recreation Center, shopping, parks, and trails. Thoughtfully improved, beautifully maintained, and ready to impress.
Sold
$685,000
30 Northview Ct, Lake Oswego, OR 97035
4beds
2,902sqft
Residential, Townhouse
Built in 1993
4,356 Square Feet Lot
$684,900 Zestimate®
$236/sqft
$4,238 Estimated rent
Home value
$684,900
$651,000 - $719,000
$4,238/mo
Zestimate® history
Owner options
List your home for rent
$4,238/mo
Rent Zestimate®
Find your next renter with Zillow Rental Manager. Plus, with online applications, you can quickly screen prospective tenants – for free.
$4,238/mo
Rent Zestimate®
Refinance and save
$4,831/mo
Est. payment
Refinancing to a lower rate could help reduce your monthly payments and save thousands over the life of the loan.
$4,831/mo
Est. payment
Explore your selling options
Work with a Zillow partner agent
Leverage their expertise and Zillow's premium Showcase listings to get your home seen by more buyers.
Get startedList with your own agent
Get your home in front of millions of buyers by listing it on Zillow.
Learn how to do itSell it yourself
Take full control of how buyers see your home on Zillow by listing For Sale by Owner (FSBO).
List your homeWhat's special
Spacious flexible livingStunning designer kitchenGuest spaceRemodeled bathsBonus roomBrand-new hvac systemLuxe primary suite
Zillow last checked:
Listing updated:
Listed by:
Jordan McAllister 503-320-6219,
MORE Realty
Bought with:
Brian Thompson, 201254263
Berkshire Hathaway HomeServices NW Real Estate
Source: RMLS (OR),MLS#: 720139172
Facts & features
Interior
Bedrooms & bathrooms
- Bedrooms: 4
- Bathrooms: 4
- Full bathrooms: 3
- Partial bathrooms: 1
- Main level bathrooms: 1
Rooms
- Room types: Bedroom 4, Laundry, Bedroom 2, Bedroom 3, Dining Room, Family Room, Kitchen, Living Room, Primary Bedroom
Primary bedroom
- Features: Double Sinks, Suite, Walkin Closet
- Level: Upper
- Area: 280
- Dimensions: 14 x 20
Bedroom 2
- Features: Closet
- Level: Upper
- Area: 140
- Dimensions: 10 x 14
Bedroom 3
- Features: Closet
- Level: Upper
- Area: 140
- Dimensions: 10 x 14
Bedroom 4
- Features: Closet
- Level: Lower
- Area: 117
- Dimensions: 9 x 13
Family room
- Level: Lower
- Area: 437
- Dimensions: 19 x 23
Kitchen
- Level: Main
- Area: 330
- Width: 33
Living room
- Features: Great Room
- Level: Main
- Area: 600
- Dimensions: 15 x 40
Heating
- Forced Air, Forced Air 90
Cooling
- Air Conditioning Ready
Appliances
- Included: Built In Oven, Built-In Range, Cooktop, Disposal, Free-Standing Refrigerator, Gas Appliances, Wine Cooler, Washer/Dryer, Gas Water Heater
- Laundry: Laundry Room
Features
- High Speed Internet, Soaking Tub, Closet, Great Room, Double Vanity, Suite, Walk-In Closet(s), Quartz, Tile
- Flooring: Hardwood, Wall to Wall Carpet
- Windows: Vinyl Frames
- Basement: Finished,Partial
- Number of fireplaces: 1
- Fireplace features: Gas
Interior area
- Total structure area: 2,902
- Total interior livable area: 2,902 sqft
Property
Parking
- Total spaces: 2
- Parking features: Driveway, On Street, Garage Door Opener, Attached
- Attached garage spaces: 2
- Has uncovered spaces: Yes
Features
- Stories: 2
- Patio & porch: Deck
- Spa features: Association
- Has view: Yes
- View description: Territorial, Trees/Woods
Lot
- Size: 4,356 Square Feet
- Features: Sloped, Trees, SqFt 3000 to 4999
Details
- Parcel number: R228229
Construction
Type & style
- Home type: Townhouse
- Architectural style: Traditional
- Property subtype: Residential, Townhouse
- Attached to another structure: Yes
Materials
- Other, Wood Siding
- Foundation: Concrete Perimeter
- Roof: Composition
Condition
- Resale
- New construction: No
- Year built: 1993
Utilities & green energy
- Gas: Gas
- Sewer: Public Sewer
- Water: Public
Community & HOA
HOA
- Has HOA: Yes
- Amenities included: Commons, Gym, Management, Recreation Facilities, Spa Hot Tub, Weight Room
- HOA fee: $612 semi-annually
- Second HOA fee: $50 annually
Location
- Region: Lake Oswego
Financial & listing details
- Price per square foot: $236/sqft
- Tax assessed value: $806,040
- Annual tax amount: $12,676
- Date on market: 5/22/2026
- Cumulative days on market: 5 days
- Listing terms: Cash,Conventional,FHA,VA Loan
- Road surface type: Paved
Price history
| Date | Event | Price |
|---|---|---|
| 6/30/2026 | Sold | $685,000-1.9%$236/sqft |
Source:  RMLS (OR) #720139172 Report a problem RMLS (OR) #720139172 Report a problem | ||
| 5/27/2026 | Pending sale | $698,000$241/sqft |
Source: RMLS (OR) #720139172 Report a problem | ||
| 5/22/2026 | Listed for sale | $698,000+118.8%$241/sqft |
Source: RMLS (OR) #720139172 Report a problem | ||
| 12/8/1997 | Sold | $319,000$110/sqft |
Source: Public Record Report a problem | ||
Public tax history
| Year | Property taxes | Tax assessment |
|---|---|---|
| 2025 | $12,676 +1.4% | $592,950 +3% |
| 2024 | $12,496 +8% | $575,680 +3% |
| 2023 | $11,570 +6.3% | $558,920 +3% |
| 2022 | $10,886 +7.9% | $542,650 +3% |
| 2021 | $10,088 +5.3% | $526,850 +3% |
| 2020 | $9,579 -4% | $511,510 +3% |
| 2019 | $9,973 | $496,620 +3% |
| 2018 | $9,973 +2.5% | $482,160 +3% |
| 2017 | $9,726 +19.9% | $468,120 +3% |
| 2016 | $8,115 | $454,490 +3% |
| 2015 | $8,115 +5.5% | $441,260 +3% |
| 2014 | $7,694 +5.8% | $428,410 +3% |
| 2013 | $7,273 +16% | $415,940 +8.8% |
| 2012 | $6,271 -6.7% | $382,190 -5.4% |
| 2011 | $6,718 -1.1% | $403,830 +3% |
| 2010 | $6,795 -0.9% | $392,070 +3% |
| 2009 | $6,854 -1.2% | $380,660 +3% |
| 2008 | $6,937 +2.6% | $369,580 +3% |
| 2007 | $6,760 +12.1% | $358,820 +3% |
| 2006 | $6,028 +5.3% | $348,370 +3% |
| 2005 | $5,726 -5.5% | $338,230 +3% |
| 2004 | $6,057 -1.6% | $328,380 +3% |
| 2003 | $6,154 +8.3% | $318,820 +3% |
| 2002 | $5,681 +7.8% | $309,540 +6.1% |
| 2000 | $5,271 | $291,780 |
Find assessor info on the county website
Neighborhood: Mountain Park
Nearby homes
- $706,9004 bd4 ba3k sqft32 Northview Ct, Lake Oswego, OR 97035Off Market
- $643,3003 bd3 ba2k sqft28 Northview Ct, Lake Oswego, OR 97035Off Market
- $686,9002 bd3 ba2.4k sqft34 Northview Ct, Lake Oswego, OR 97035Off Market
- $711,8002 bd3 ba2k sqft26 Northview Ct, Lake Oswego, OR 97035Off Market
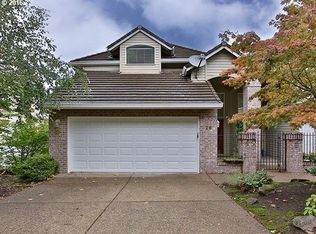
- $716,3003 bd3 ba2.5k sqft36 Northview Ct, Lake Oswego, OR 97035Off Market
- $---- bd-- ba-- sqftLevy Code 281, Lake oswego, OR 97035Off Market
- $778,4003 bd4 ba2.9k sqft24 Northview Ct, Lake Oswego, OR 97035Off Market
- $342,5002 bd2 ba1.5k sqft211 Oswego Smt, Lake Oswego, OR 97035Off Market
Nearby schools
GreatSchools rating
- 10/10Stephenson Elementary SchoolGrades: K-5Distance: 0.6 mi
- 8/10Jackson Middle SchoolGrades: 6-8Distance: 1 mi
- 8/10Ida B. Wells-Barnett High SchoolGrades: 9-12Distance: 3.1 mi
Schools provided by the listing agent
- Elementary: Stephenson
- Middle: Jackson
- High: Ida B Wells
Source: RMLS (OR). This data may not be complete. We recommend contacting the local school district to confirm school assignments for this home.
Get a cash offer in 3 minutes
Find out how much your home could sell for in as little as 3 minutes with a no-obligation cash offer.
Estimated market value
$684,900
Get a cash offer in 3 minutes
Find out how much your home could sell for in as little as 3 minutes with a no-obligation cash offer.
Estimated market value
$684,900
- Oregon
- Multnomah County
- Lake Oswego
- 97035
- Mountain Park
- 30 Northview Ct
Nearby cities
Nearby neighborhoods
Nearby zip codes
Other Lake Oswego Topics
