Skip main navigation
Sold
  • Price Unknown

    30 Northview Trl, Edgewood, NM 87015

    3beds
    1,038sqft
    Manufactured Home, Single Family Residence
    Built in 2024
    2.5 Acres Lot
    $237,300 Zestimate®
    $--/sqft
    $-- Estimated rent

    Home value

    $237,300

    $211,000 - $268,000

    Not available

    Zestimate® history
    Loading
    Loading...

    Owner options

    List your home for rent

    Find your next renter with Zillow Rental Manager. Plus, with online applications, you can quickly screen prospective tenants – for free.

    Learn more
    Refinance and save

    Refinancing to a lower rate could help reduce your monthly payments and save thousands over the life of the loan.

    See today's rates

    Explore your selling options

    Work with a Zillow partner agent

    Leverage their expertise and Zillow's premium Showcase listings to get your home seen by more buyers.

    Get started

    List with your own agent

    Get your home in front of millions of buyers by listing it on Zillow.

    Learn how to do it

    Sell it yourself

    Take full control of how buyers see your home on Zillow by listing For Sale by Owner (FSBO).

    List your home

    What's special

    Chicken coupBar areaOpen to the kitchenPrimary bedroomWalk in closetRefrigerated airGas stove
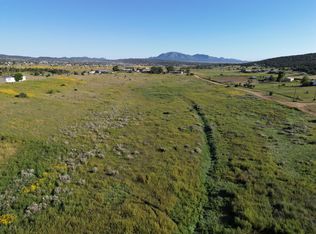
    Nice 2.5 Acre lot! Move in ready newer home. As you enter your new home you will find an inviting living room which is open to the kitchen. Kitchen has a gas stove and bar area where you can enjoy family time or entertain guests. Primary Bedroom has a walk in closet that is located in the Bathroom area. Primary Bdrm is separate from other 2 bedrooms. Enjoy refrigerated air. 250 gallon owned Propane tank, hybrid electric water heater, furnace w/dual blower. Dog run & chicken coup to convey. Seller will leave Refrigerator, Washer, dryer, Cabinet/Pantry, moveable island, Living room couches, coffee table & TV stand w/acceptable offer. Hole for pond/swimming pool started. Community Water w/Entranosa.

    Zillow last checked:

    Listing updated:

    Listed by:

    Nancy Sharon Apodaca 505-507-9953,

    Keller Williams Realty

    Bought with:

    New Mexico Home Group

    Jason Mitchell RE NM

    Source: SWMLS,MLS#: 1070565MLS Logo

    Facts & features

    Interior

    Bedrooms & bathrooms
    • Bedrooms: 3
    • Bathrooms: 2
    • Full bathrooms: 2
    Primary bedroom
    • Level: Main
    • Area: 146.9
    • Dimensions: 11.3 x 13
    Bedroom 2
    • Level: Main
    • Area: 130
    • Dimensions: 10 x 13
    Bedroom 3
    • Level: Main
    • Area: 106.4
    • Dimensions: 11.2 x 9.5
    Kitchen
    • Level: Main
    • Area: 82.8
    • Dimensions: 9 x 9.2
    Living room
    • Level: Main
    • Area: 211.9
    • Dimensions: 16.3 x 13
    Heating
    • Central, Forced Air, Propane
    Cooling
    • Refrigerated
    Appliances
    • Included: Free-Standing Gas Range, Disposal, Refrigerator
    • Laundry: Electric Dryer Hookup
    Features
    • Family/Dining Room, High Speed Internet, Living/Dining Room, Main Level Primary, Tub Shower, Walk-In Closet(s)
    • Flooring: Vinyl
    • Windows: Low-Emissivity Windows, Vinyl
    • Has basement: No
    • Has fireplace: No
    Interior area
    • Total structure area: 1,038
    • Total interior livable area: 1,038 sqft

    Property

    Features
    • Levels: One
    • Stories: 1
    • Patio & porch: Patio
    • Exterior features: Skirting, Propane Tank - Owned, Private Entrance
    • Has view: Yes
    Lot
    • Size: 2.50 Acres
    • Features: Landscaped, Views
    Details
    • Additional structures: Kennel/Dog Run, Poultry Coop
    • Parcel number: 1037056317147000000
    • Zoning description: A-2

    Construction

    Type & style
    • Home type: MobileManufactured
    • Architectural style: Mobile Home
    • Property subtype: Manufactured Home, Single Family Residence
    Materials
    • Vinyl Siding
    • Roof: Pitched,Shingle
    Condition
    • Resale
    • New construction: No
    • Year built: 2024
    Details
    • Builder model: 97TRS14763BH24
    • Builder name: Clayton Homes

    Utilities & green energy

    • Sewer: Septic Tank
    • Water: Community/Coop
    • Utilities for property: Cable Not Available, Electricity Connected, Natural Gas Not Available, Propane, Phone Available, Sewer Not Available, Water Connected
    Green energy
    • Energy generation: None

    Community & neighborhood

    Security
    • Security features: Smoke Detector(s)
    Location
    • Region: Edgewood

    Other

    Other facts
    • Body type: Single Wide
    • Listing terms: Cash,Conventional,FHA
    • Road surface type: Dirt, Gravel, Unimproved

    Price history

    DateEventPrice
    1/7/2025Sold--
    Source: SWMLS #1070565 Report a problem
    11/27/2024Pending sale$240,000$231/sqft
    Source: SWMLS #1070565 Report a problem
    10/9/2024Price change$240,000-4%$231/sqft
    Source: SWMLS #1070565 Report a problem
    9/20/2024Price change$250,000-3.8%$241/sqft
    Source: SWMLS #1070565 Report a problem
    9/14/2024Listed for sale$260,000$250/sqft
    Source: SWMLS #1070565 Report a problem

    Public tax history

    Tax history is unavailable.

    Neighborhood: 87015

    Nearby schools

    GreatSchools rating
    Get a cash offer in 3 minutes
    Find out how much your home could sell for in as little as 3 minutes with a no-obligation cash offer.
    Estimated market value
    $237,300
    Get a cash offer in 3 minutes
    Find out how much your home could sell for in as little as 3 minutes with a no-obligation cash offer.
    Estimated market value
    $237,300