Nestled on 2.01 private acres in one of Fortson's most desirable communities, this beautifully updated Craftsman-style home offers 2,970 square feet of thoughtfully designed living space in the highly sought-after Harris County School District. Enjoy the privacy of country living with convenient access to I-185, Columbus, shopping, and dining. A welcoming two-story foyer opens to newly installed engineered hardwood flooring throughout the main living areas and fresh interior paint on the first floor. The formal dining room features an arched entry, coffered ceiling, judge's paneling, and abundant natural light. The spacious family room with fireplace flows seamlessly into the gourmet kitchen featuring granite countertops, a large island with seating, stainless steel appliances, gas cooktop, vent hood, built-in microwave, refrigerator, dishwasher, and a generous walk-in pantry. The main-level owner's suite offers a specialty ceiling and a private ensuite with dual vanities, soaking tub, tiled walk-in shower with built-in seat, and an oversized split walk-in closet. A mudroom, laundry room, half bath, and attached two-car garage complete the main level. Upstairs you'll find three spacious bedrooms, two full bathrooms, and a large media/flex room perfect for a home theater, office, playroom, or additional living space. Enjoy outdoor living from the extended front porch or entertain year-round on the covered game-day back porch featuring an outdoor fireplace, TV hookup, built-in speakers, ceiling fan, and views of the fenced backyard. The expansive 2.01-acre homesite offers room to relax, play, or garden while enjoying the peaceful surroundings. With new engineered hardwood flooring, fresh main-level paint, spacious indoor and outdoor living areas, and an exceptional Harris County location, this move-in-ready home offers the space, comfort, and lifestyle your family has been searching for.
Active
$485,000
30 Oak Hill Dr, Fortson, GA 31808
4beds
2,970sqft
Single Family Residence
Built in 2020
2.01 Acres Lot
$478,200 Zestimate®
$163/sqft
$25/mo HOA
What's special
Outdoor fireplaceAttached two-car garageLarge island with seatingAbundant natural lightExtended front porchStainless steel appliancesArched entry
- 58 days
- 688
- 35
Zillow last checked:
Listing updated:
Listed by:
Morgan Thompson 559-772-2636,
BHHS First Magnolia Realty
Source: GAMLS,MLS#: 10802059
Facts & features
Interior
Bedrooms & bathrooms
- Bedrooms: 4
- Bathrooms: 4
- Full bathrooms: 3
- 1/2 bathrooms: 1
- Main level bathrooms: 1
- Main level bedrooms: 1
Rooms
- Room types: Bonus Room, Family Room, Laundry
Heating
- Central
Cooling
- Central Air
Appliances
- Included: Dishwasher, Microwave, Oven/Range (Combo), Refrigerator
- Laundry: Other
Features
- Double Vanity, Master On Main Level, Entrance Foyer, Walk-In Closet(s)
- Flooring: Carpet, Hardwood
- Basement: None
- Attic: Pull Down Stairs
- Number of fireplaces: 2
Interior area
- Total structure area: 2,970
- Total interior livable area: 2,970 sqft
- Finished area above ground: 2,970
- Finished area below ground: 0
Property
Parking
- Parking features: Garage
- Has garage: Yes
Features
- Levels: Two
- Stories: 2
- Fencing: Back Yard,Fenced
Lot
- Size: 2.01 Acres
- Features: Corner Lot, Level, Private
Details
- Parcel number: 032 043 001
Construction
Type & style
- Home type: SingleFamily
- Architectural style: Craftsman
- Property subtype: Single Family Residence
Materials
- Stone, Vinyl Siding
- Roof: Composition
Condition
- Resale
- New construction: No
- Year built: 2020
Utilities & green energy
- Sewer: Septic Tank
- Water: Public
- Utilities for property: Cable Available, Electricity Available, High Speed Internet, Natural Gas Available, Underground Utilities, Water Available
Community & HOA
Community
- Features: None
- Subdivision: Oak Hill
HOA
- Has HOA: Yes
- Services included: Other
- HOA fee: $300 annually
Location
- Region: Fortson
Financial & listing details
- Price per square foot: $163/sqft
- Tax assessed value: $401,095
- Annual tax amount: $4,593
- Date on market: 7/9/2026
- Cumulative days on market: 59 days
- Listing agreement: Exclusive Right To Sell
- Electric utility on property: Yes
Estimated market value
$478,200
$454,000 - $502,000
$3,375/mo
Price history
| Date | Event | Price |
|---|---|---|
| 7/9/2026 | Listed for sale | $485,000+4.1%$163/sqft |
Source:  CBORGA #232880 Report a problem CBORGA #232880 Report a problem | ||
| 7/8/2026 | Listing removed | -- |
Source: Owner Report a problem | ||
| 2/16/2026 | Listed for sale | $465,900+43.6%$157/sqft |
Source: Owner Report a problem | ||
| 8/4/2020 | Sold | $324,500$109/sqft |
Source: Agent Provided Report a problem | ||
Public tax history
| Year | Property taxes | Tax assessment |
|---|---|---|
| 2025 | $4,534 +7.3% | $160,438 +2.3% |
| 2024 | $4,225 +0.2% | $156,896 +0.2% |
| 2023 | $4,216 +17.5% | $156,574 +17.8% |
| 2022 | $3,587 -3.4% | $132,970 +3.2% |
| 2021 | $3,712 | $128,909 |
Find assessor info on the county website
Monthly payment
Est. payment
Payment breakdown
Explore the cost of this home by adjusting the details. Changes won't be saved.Climate risks
Neighborhood: 31808
Nearby schools
Schools provided by the listing agent
- Elementary: Creekside
- Middle: Harris
- High: Harris
Source: GAMLS. This data may not be complete. We recommend contacting the local school district to confirm school assignments for this home.


Similar homes
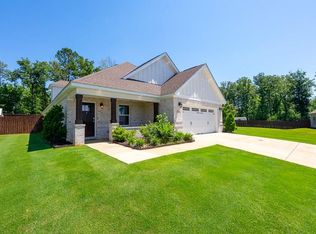
- $444,0004 bd3 ba2.5k sqft41 Loblolly Ln, Fortson, GA 31808For Sale
 MLS ID #230794, Jonathan Dicesaris, Coldwell Banker / Kennon, Parker, Duncan & Davis. CBORGA
 - $439,9004 bd4 ba3k sqft127 Hart Ridge Ct, Fortson, GA 31808Active

 MLS ID #10798665, Carson Paris, Keller Williams River Cities. GAMLS
 - $584,9004 bd4 ba3.4k sqft100 Orchard Dr, Fortson, GA 31808For Sale
 MLS ID #233555, Jonathan Dicesaris, Coldwell Banker / Kennon, Parker, Duncan & Davis. CBORGA
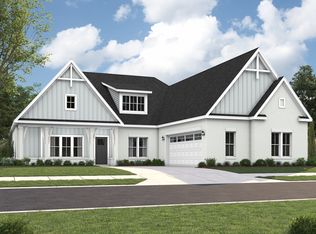
 - from $480,1994 bd3 ba2.7k sqftAlexandria Plan, Mulberry Grove, Fortson, GA 31808New Construction
 Stone Martin Builders
 - $539,0004 bd4 ba2.8k sqft28 Cypress Trl, Fortson, GA 31808ActiveMLS ID #10781967, Jason Wetherington, Keller Williams River Cities. GAMLS
- $449,9004 bd3 ba2.8k sqft173 Maple Creek Ct, Cataula, GA 31804For SaleMLS ID #233447, Mary Varner, Bickerstaff Parham, LLC. CBORGA
- $435,0004 bd3 ba2.4k sqft907 Big Sky Dr, Hamilton, GA 31811ActiveMLS ID #10833791, Debbie Ramon, A House in the South. GAMLS
- $519,9005 bd4 ba3.3k sqft98 Hawkeye Trl #84, Fortson, GA 31808ActiveMLS ID #10624422, Colton Burks, Hughston Homes Marketing. GAMLS
- $495,5004 bd3 ba2.7k sqft81 Harvest Ct, Waverly Hall, GA 31831For SaleMLS ID #233909, Scott Singletary, Real Broker, LLC. CBORGA
- $445,0004 bd3 ba2.8k sqft1080 Hudson Mill Cir, Hamilton, GA 31811For SaleMLS ID #233377, Matt Horne, Coldwell Banker / Kennon, Parker, Duncan & Davis. CBORGA
- $499,9005 bd3 ba3k sqft44 Viburnum Way, Pine Mountain, GA 31822For SaleMLS ID #233924, Kristina Finney, Keller Williams Realty River Cities. CBORGA
- $430,0004 bd5 ba3.6k sqft9461 Forest Crown Dr, Fortson, GA 31808For SaleMLS ID #233387, Steven Koleno, Beycome Brokerage Realty LLC. CBORGA
- $455,9004 bd3 ba2.5k sqft122 Lee Road 2121, Salem, AL 36874ActiveMLS ID #10813840, Theresa Davila, CENTURY 21 Premier Real Estate. GAMLS
- $514,9006 bd4 ba3.4k sqft59 Claudette Ct, Waverly Hall, GA 31831ActiveMLS ID #10835546, Rob Upchurch, RE/MAX Results. GAMLS
- $550,0004 bd3 ba3k sqft7103 Bridgemill Dr, Columbus, GA 31904ActiveMLS ID #10816271, Gerald Saunders, Set Fee Realty. GAMLS
