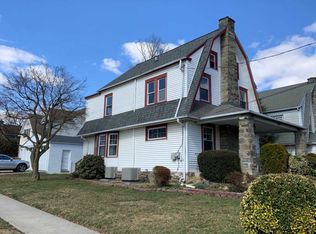
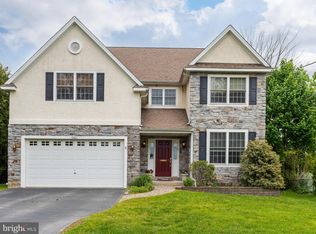
Welcome to this completely renovated and gorgeous home in the highly desirable Oakmont Neighborhood in Haverford Township. This neighborhood is known for its sense of community and offers one of the best walk-to locations. This home in this convenient location is just a short distance to Library, Skatium, Pennsy Walking Trail, Haverford Area YMCA, Wawa, CVS, Oakmont Shopping and Eateries (Havertown Grill, The Crossbar, The Hearth & Brick and Brew) and many township parks (Baily, Veterans, Grasslyn, Merwood & Paddock Farms Parks). Easy access to Routes 1, 3 ,476 to Turnpike, Valley Forge, Center City and Airport. First level: Enclosed front porch that would be ideal for den or office, living room with stone fireplace & lots of natural light, dining room with bay window and slider to rear patio & yard, open concept kitchen offers wonderful entertaining space with peninsula, beautiful quartz countertops and lots of counter space and cabinets, stainless steel appliances and powder room. Second Level: Three bedrooms, hall bath and laundry room. Third Level: Primary bedroom with sitting area, walk in closet, full bathroom with double sink vanity, home office or den and a storage room. Lower Level: Full unfinished basement with utilities, storage and outside exit. Dual heating system and central air conditioning systems, gas domestic hot water heater, 200 AMP electric service with circuit breakers. Please note: new dual HVAC, electrical, plumbing, roofing, siding, most windows, kitchen, stainless steel appliances, bathrooms, hardwood flooring, woodwork, trim and more. Low maintenance exterior with vinyl siding and replacement windows. Level lot with an oversized two car garage with driveway for off street parking. Award winning Lynnewood Elementary School, Haverford Middle School and Haverford High School. A must see Home!
Sold for $719,900
$719,900
30 Oak Ln, Havertown, PA 19083
4beds
2,400sqft
Single Family Residence
Built in 1920
4,792 Square Feet Lot
$826,100 Zestimate®
$300/sqft
$3,649 Estimated rent
Home value
$826,100
$785,000 - $876,000
$3,649/mo
Zestimate® history
Owner options
List your home for rent
$3,649/mo
Rent Zestimate®
Find your next renter with Zillow Rental Manager. Plus, with online applications, you can quickly screen prospective tenants – for free.
$3,649/mo
Rent Zestimate®
Refinance and save
$4,911/mo
Est. payment
Refinancing to a lower rate could help reduce your monthly payments and save thousands over the life of the loan.
$4,911/mo
Est. payment
Explore your selling options
Work with a Zillow partner agent
Leverage their expertise and Zillow's premium Showcase listings to get your home seen by more buyers.
Get startedList with your own agent
Get your home in front of millions of buyers by listing it on Zillow.
Learn how to do itSell it yourself
Take full control of how buyers see your home on Zillow by listing For Sale by Owner (FSBO).
List your homeWhat's special
Stone fireplaceValley forgeLots of natural lightShort distance to libraryCenter cityNew dual hvacOakmont shopping
Zillow last checked:
Listing updated:
Listed by:
John McAleer 610-909-7156,
Keller Williams Main Line,
Co-Listing Agent: Mary E Mcaleer 610-909-3480,
Keller Williams Main Line
Bought with:
Adam Ferst, RS325119
Compass RE
Source: Bright MLS,MLS#: PADE2047012
Facts & features
Interior
Bedrooms & bathrooms
- Bedrooms: 4
- Bathrooms: 3
- Full bathrooms: 2
- 1/2 bathrooms: 1
- Main level bathrooms: 1
Basement
- Area: 500
Heating
- Forced Air, Natural Gas
Cooling
- Central Air, Multi Units, Electric
Appliances
- Included: Microwave, Dishwasher, Disposal, Oven/Range - Gas, Refrigerator, Range Hood, Stainless Steel Appliance(s), Gas Water Heater
- Laundry: Upper Level, Laundry Room
Features
- Combination Kitchen/Dining, Open Floorplan, Kitchen Island, Recessed Lighting, Walk-In Closet(s)
- Flooring: Hardwood, Carpet, Wood
- Windows: Double Hung, Replacement
- Basement: Interior Entry,Exterior Entry,Side Entrance,Water Proofing System,Windows,Unfinished
- Number of fireplaces: 1
- Fireplace features: Stone, Mantel(s)
Interior area
- Total structure area: 2,900
- Total interior livable area: 2,400 sqft
- Finished area above ground: 2,400
- Finished area below ground: 0
Property
Parking
- Total spaces: 5
- Parking features: Garage Faces Front, Oversized, Detached, Driveway, Off Street, On Street
- Garage spaces: 2
- Uncovered spaces: 3
- Details: Garage Sqft: 400
Accessibility
- Accessibility features: None
Features
- Levels: Three
- Stories: 3
- Exterior features: Sidewalks, Street Lights
- Pool features: None
- Fencing: Partial
Lot
- Size: 4,792 sqft
- Dimensions: 45.00 x 110.00
- Features: Front Yard, Rear Yard, Level, Landscaped, Suburban
Details
- Additional structures: Above Grade, Below Grade
- Parcel number: 22030166600
- Zoning: RESI
- Special conditions: Standard
Construction
Type & style
- Home type: SingleFamily
- Architectural style: Colonial
- Property subtype: Single Family Residence
Materials
- Vinyl Siding
- Foundation: Stone
- Roof: Architectural Shingle,Pitched
Condition
- Excellent
- New construction: No
- Year built: 1920
Utilities & green energy
- Electric: 200+ Amp Service, Circuit Breakers
- Sewer: Public Sewer
- Water: Public
- Utilities for property: Cable Connected
Community & neighborhood
Location
- Region: Havertown
- Subdivision: Oakmont
- Municipality: HAVERFORD TWP
Other
Other facts
- Listing agreement: Exclusive Right To Sell
- Listing terms: Cash,Conventional
- Ownership: Fee Simple
Price history
| Date | Event | Price |
|---|---|---|
| 7/19/2023 | Sold | $719,900$300/sqft |
Source:  Bright MLS #PADE2047012 Report a problem Bright MLS #PADE2047012 Report a problem | ||
| 7/2/2023 | Pending sale | $719,900$300/sqft |
Source: Bright MLS #PADE2047012 Report a problem | ||
| 6/17/2023 | Contingent | $719,900$300/sqft |
Source: Bright MLS #PADE2047012 Report a problem | ||
| 6/15/2023 | Price change | $719,900-4%$300/sqft |
Source: Bright MLS #PADE2047012 Report a problem | ||
| 6/9/2023 | Price change | $749,8000%$312/sqft |
Source: Bright MLS #PADE2047012 Report a problem | ||
| 6/2/2023 | Price change | $749,9000%$312/sqft |
Source: Bright MLS #PADE2047012 Report a problem | ||
| 5/19/2023 | Listed for sale | $750,000+127.3%$313/sqft |
Source: Bright MLS #PADE2047012 Report a problem | ||
| 1/19/2022 | Sold | $330,000-1.5%$138/sqft |
Source: Bright MLS #PADE2009156 Report a problem | ||
| 12/11/2021 | Pending sale | $335,000$140/sqft |
Source:  RE/MAX International #PADE2009156 Report a problem RE/MAX International #PADE2009156 Report a problem | ||
| 12/11/2021 | Contingent | $335,000$140/sqft |
Source: Bright MLS #PADE2009156 Report a problem | ||
| 12/9/2021 | Listed for sale | $335,000$140/sqft |
Source: Bright MLS #PADE2009156 Report a problem | ||
| 12/1/2021 | Pending sale | $335,000$140/sqft |
Source: RE/MAX International #PADE2009156 Report a problem | ||
| 12/1/2021 | Contingent | $335,000$140/sqft |
Source: Bright MLS #PADE2009156 Report a problem | ||
| 11/20/2021 | Price change | $335,000-4.3%$140/sqft |
Source: Bright MLS #PADE2009156 Report a problem | ||
| 11/1/2021 | Price change | $349,900-6.7%$146/sqft |
Source: Bright MLS #PADE2009156 Report a problem | ||
| 10/20/2021 | Listed for sale | $374,900+47%$156/sqft |
Source: Bright MLS #PADE2009156 Report a problem | ||
| 2/20/2018 | Listing removed | $1,895$1/sqft |
Source: RE/MAX TOP PERFORMERS #1004437601 Report a problem | ||
| 2/4/2018 | Price change | $1,895-0.3%$1/sqft |
Source: RE/MAX TOP PERFORMERS #1004437601 Report a problem | ||
| 10/28/2017 | Listed for rent | $1,900$1/sqft |
Source: RE/MAX TOP PERFORMERS #7074660 Report a problem | ||
| 2/3/2013 | Listing removed | $255,000$106/sqft |
Source: Weichert Realtors #6076592 Report a problem | ||
| 1/15/2013 | Price change | $255,000-5.2%$106/sqft |
Source: Weichert Realtors #6076592 Report a problem | ||
| 11/6/2012 | Price change | $269,000-3.6%$112/sqft |
Source: Weichert Realtors #6076592 Report a problem | ||
| 10/11/2012 | Price change | $279,000-2.1%$116/sqft |
Source: Weichert Realtors #6076592 Report a problem | ||
| 9/2/2012 | Price change | $285,000-1.4%$119/sqft |
Source: Weichert Realtors #6076592 Report a problem | ||
| 8/1/2012 | Price change | $289,000-3.3%$120/sqft |
Source: Weichert Realtors #6076592 Report a problem | ||
| 7/6/2012 | Listed for sale | $299,000+25.6%$125/sqft |
Source: Weichert Realtors #6076592 Report a problem | ||
| 9/7/2006 | Sold | $238,000+59.2%$99/sqft |
Source: Public Record Report a problem | ||
| 11/5/1997 | Sold | $149,500$62/sqft |
Source: Public Record Report a problem | ||
Public tax history
| Year | Property taxes | Tax assessment |
|---|---|---|
| 2025 | -- | -- |
| 2024 | $11,072 +40.3% | $430,620 +36.3% |
| 2023 | $7,890 +2.4% | $315,830 |
| 2022 | $7,706 | $315,830 |
| 2021 | $7,706 +965.3% | $315,830 +138.5% |
| 2020 | $723 -88% | $132,450 |
| 2019 | $6,043 +1.7% | $132,450 |
| 2018 | $5,939 +717.1% | $132,450 |
| 2017 | $727 | $132,450 |
| 2016 | $727 | $132,450 |
| 2015 | $727 | $132,450 |
| 2014 | $727 +2.8% | $132,450 |
| 2013 | $707 +2.8% | $132,450 |
| 2012 | $688 +0.3% | $132,450 |
| 2011 | $686 +2% | $132,450 |
| 2010 | $672 +7.5% | $132,450 |
| 2009 | $626 | $132,450 |
| 2008 | $626 +8.3% | $132,450 |
| 2007 | $578 | $132,450 |
| 2006 | $578 -2% | $132,450 |
| 2005 | $589 | $132,450 |
| 2004 | $589 +8.5% | $132,450 |
| 2003 | $543 +7.9% | $132,450 |
| 2002 | $503 | $132,450 |
| 2000 | $503 | $132,450 |
Find assessor info on the county website
Neighborhood: 19083
Nearby schools
GreatSchools rating
- 9/10Lynnewood El SchoolGrades: K-5Distance: 0.5 mi
- 10/10Haverford Middle SchoolGrades: 6-8Distance: 0.4 mi
- 10/10Haverford Senior High SchoolGrades: 9-12Distance: 0.6 mi
Schools provided by the listing agent
- Elementary: Lynnewood
- Middle: Haverford
- High: Haverford Senior
- District: Haverford Township
Source: Bright MLS. This data may not be complete. We recommend contacting the local school district to confirm school assignments for this home.
Get a cash offer in 3 minutes
Find out how much your home could sell for in as little as 3 minutes with a no-obligation cash offer.
Estimated market value
$826,100
Get a cash offer in 3 minutes
Find out how much your home could sell for in as little as 3 minutes with a no-obligation cash offer.
Estimated market value
$826,100
Nearby cities
Nearby zip codes
Other Havertown Topics
