Step into this lovingly renovated 1900 farmhouse in the heart of the Village to enjoy an easy stroll to Avon’s shops and restaurants. Relax on the front porch or gather with friends in the beautiful rear addition added in 2021. This light-filled space features vaulted ceilings, two large lighted ceiling fans,
oversized picture windows, and French doors that open to the backyard. The large family room and formal
dining room make it inviting to entertain year round! All of the floors were restored to their original
condition. The fully remodeled kitchen offers a peninsula for casual meals and conversation, while a first
floor bathroom with washer and dryer adds everyday convenience. Fresh paint, crown molding, and new
lighting create a warm, finished feel. The plumbing, electric, heating and new roof (2021) were all updated
to ensure safety and efficiency. 3 spacious bedrooms upstairs with all hardwood flooring restored provide a
cozy place for rest. And the renovated bathroom features radiant floor heating—perfect for chilly mornings! #BA and #BA is owner verified. Delayed negotiations on 1/27 at 5pm.
Pending
$269,900
30 Oak St, Avon, NY 14414
3beds
1,966sqft
Single Family Residence
Built in 1900
9,570 Square Feet Lot
$-- Zestimate®
$137/sqft
$-- HOA
What's special
Front porchLight-filled spaceCrown moldingFresh paintOversized picture windowsVaulted ceilingsFully remodeled kitchen
- 257 days
- 22
- 0
Zillow last checked:
Listing updated:
Listed by:
The Greene Realty Group 888-278-5840,
Derek Greene 860-560-1006
Source: NYSAMLSs,MLS#: B1658845 Originating MLS: Buffalo
Originating MLS: BuffaloFacts & features
Interior
Bedrooms & bathrooms
- Bedrooms: 3
- Bathrooms: 2
- Full bathrooms: 2
- Main level bathrooms: 1
Heating
- Gas, Hot Water, Radiant, Wall Furnace
Appliances
- Included: Dishwasher, Gas Oven, Gas Range, Gas Water Heater, Microwave, Refrigerator
- Laundry: Accessible Utilities or Laundry, Main Level
Features
- Breakfast Bar, Ceiling Fan(s), Cathedral Ceiling(s), Separate/Formal Dining Room, Eat-in Kitchen, Furnished, Separate/Formal Living Room, Great Room, Country Kitchen, Kitchen Island, Solid Surface Counters, Walk-In Pantry, Programmable Thermostat
- Flooring: Hardwood, Varies, Vinyl
- Windows: Leaded Glass, Thermal Windows
- Basement: Full
- Has fireplace: No
- Furnished: Yes
Interior area
- Total structure area: 1,966
- Total interior livable area: 1,966 sqft
Property
Parking
- Total spaces: 1
- Parking features: Detached, Garage
- Garage spaces: 1
Accessibility
- Accessibility features: Low Threshold Shower, Accessible Doors
Features
- Levels: Two
- Stories: 2
- Exterior features: Blacktop Driveway
Lot
- Size: 9,570 Square Feet
- Dimensions: 72 x 132
- Features: Rectangular, Rectangular Lot, Residential Lot
Details
- Parcel number: 24200103401000020590000000
- Special conditions: Standard
Construction
Type & style
- Home type: SingleFamily
- Architectural style: Historic/Antique
- Property subtype: Single Family Residence
Materials
- Cedar, Shake Siding, Vinyl Siding, PEX Plumbing
- Foundation: Stone
- Roof: Asphalt,Pitched,Shingle
Condition
- Resale
- Year built: 1900
Utilities & green energy
- Electric: Circuit Breakers
- Sewer: Connected
- Water: Connected, Public
- Utilities for property: Cable Available, Sewer Connected, Water Connected
Green energy
- Energy efficient items: Appliances, HVAC, Lighting
Community & HOA
Location
- Region: Avon
Financial & listing details
- Price per square foot: $137/sqft
- Tax assessed value: $180,700
- Annual tax amount: $5,470
- Date on market: 1/20/2026
- Cumulative days on market: 255 days
- Listing terms: Cash,Conventional,FHA
Estimated market value
Not available
Estimated sales range
Not available
Not available
Price history
| Date | Event | Price |
|---|---|---|
| 2/3/2026 | Pending sale | $269,900$137/sqft |
Source:  NYSAMLSs #B1658845 Report a problem NYSAMLSs #B1658845 Report a problem | ||
| 2/3/2026 | Listing removed | $269,900$137/sqft |
Source: NYSAMLSs #B1658845 Report a problem | ||
| 2/2/2026 | Contingent | $269,900$137/sqft |
Source: NYSAMLSs #B1658845 Report a problem | ||
| 1/20/2026 | Listed for sale | $269,900+66.6%$137/sqft |
Source: NYSAMLSs #B1658845 Report a problem | ||
| 8/29/2025 | Sold | $162,000-12.6%$82/sqft |
Source: Public Record Report a problem | ||
| 6/9/2025 | Sold | $185,460-11.7%$94/sqft |
Source: Public Record Report a problem | ||
| 6/21/2024 | Listed for sale | $210,000$107/sqft |
Source: NYSAMLSs #R1532132 Report a problem | ||
| 4/26/2024 | Pending sale | $210,000$107/sqft |
Source: NYSAMLSs #R1532132 Report a problem | ||
| 4/25/2024 | Contingent | $210,000$107/sqft |
Source: NYSAMLSs #R1532132 Report a problem | ||
| 4/19/2024 | Listed for sale | $210,000+20%$107/sqft |
Source: NYSAMLSs #R1532132 Report a problem | ||
| 8/5/2022 | Sold | $175,000+0.1%$89/sqft |
Source: NYSAMLSs #R1410315 Report a problem | ||
| 6/28/2022 | Pending sale | $174,900$89/sqft |
Source: NYSAMLSs #R1410315 Report a problem | ||
| 6/2/2022 | Listed for sale | $174,900+103.4%$89/sqft |
Source: NYSAMLSs #R1410315 Report a problem | ||
| 5/24/2006 | Sold | $86,000$44/sqft |
Source: Public Record Report a problem | ||
Public tax history
| Year | Property taxes | Tax assessment |
|---|---|---|
| 2025 | -- | $180,700 |
| 2024 | -- | $180,700 |
| 2023 | -- | $180,700 |
| 2022 | -- | $180,700 +54.3% |
| 2021 | -- | $117,100 |
| 2020 | -- | $117,100 |
| 2019 | -- | $117,100 |
| 2018 | -- | $117,100 +12.5% |
| 2017 | $3,576 | $104,100 |
| 2016 | -- | $104,100 |
| 2015 | -- | $104,100 |
| 2014 | -- | $104,100 +17.4% |
| 2013 | -- | $88,700 |
| 2012 | -- | $88,700 |
| 2011 | -- | $88,700 |
| 2010 | -- | $88,700 +5.1% |
| 2009 | -- | $84,400 +7% |
| 2008 | -- | $78,900 |
| 2007 | -- | $78,900 |
| 2006 | -- | $78,900 -11.3% |
| 2005 | -- | $89,000 |
| 2004 | -- | $89,000 |
| 2003 | -- | $89,000 |
| 2002 | -- | $89,000 |
| 2001 | -- | $89,000 |
| 2000 | -- | $89,000 |
Find assessor info on the county website
Monthly payment
Climate risks
Neighborhood: 14414
Nearby schools
Schools provided by the listing agent
- Elementary: Avon Primary
- Middle: Avon Middle
- High: Avon High
- District: Avon
Source: NYSAMLSs. This data may not be complete. We recommend contacting the local school district to confirm school assignments for this home.
Similar homes
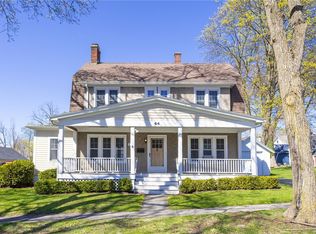
- $274,9005 bd3 ba2.7k sqft2371 Telephone Rd, Le Roy, NY 14482For Sale

 MLS ID #R1719519, Tara M. Hastings, Listing by: Griffith Realty Group. NYSAMLSs
 - $389,9005 bd2 ba2.7k sqft4740 Darby Rd, Avon, NY 14414For Sale
 MLS ID #R1714221, William D Delzell, Listing by: Lake Homes Realty LLC. NYSAMLSs
 - $400,0003 bd3 ba1.8k sqft5704 Yanni Ct, Avon, NY 14414For Sale
 MLS ID #R1705398, Daniel Beirne, Listing by: Opendoor Brokerage LLC. NYSAMLSs
 - $285,0004 bd1 ba1.4k sqft4325 Lakeville Groveland Rd, Geneseo, NY 14454For Sale
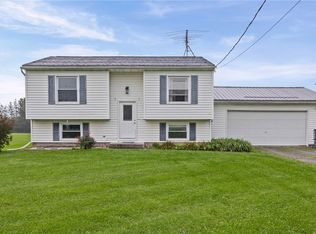 MLS ID #R1713552, Shaemar Cherew-Gordon, Listing by: Keller Williams Realty Greater Rochester. NYSAMLSs
 - $245,0004 bd2 ba2k sqft3163 Poplar Hill Rd, Livonia, NY 14487For SaleMLS ID #R1704397, Melissa A Carey, Listing by: Howard Hanna. NYSAMLSs
- $269,9004 bd2 ba2.5k sqft2727 Main St, York, NY 14592For SaleMLS ID #R1703657, Richard T. Kraft, Listing by: Kraft Richard T. NYSAMLSs
- $239,9004 bd2 ba1.4k sqft60 Overland Trl, West Henrietta, NY 14586For SaleMLS ID #R1717965, Karina R. Ribis, Listing by: Keller Williams Realty Greater Rochester. NYSAMLSs
- $229,9004 bd2 ba2.2k sqft3060 Main St, Caledonia, NY 14423For SaleMLS ID #R1715101, Cenna A. Clements, Listing by: Howard Hanna. NYSAMLSs
- $289,9003 bd3 ba1.4k sqft3990 County Road 40, Bloomfield, NY 14469For SaleMLS ID #R1711841, Karen A Joseph, Listing by: Howard Hanna. NYSAMLSs
- $279,9004 bd2 ba2.2k sqft15 McKenzie St, Bergen, NY 14416For SaleMLS ID #R1703583, Michelle L. Falcone, Listing by: Harris Wilcox Inc. NYSAMLSs
- $259,9003 bd3 ba1.5k sqft2126 Westside Dr, Rochester, NY 14624For SaleMLS ID #R1700969, Gregory P. Tacconi, Listing by: Howard Hanna. NYSAMLSs
- $264,9004 bd3 ba2.3k sqft21 Case St, Mount Morris, NY 14510For SaleMLS ID #R1706660, Anthony I. Scorsone, Listing by: RE/MAX Plus. NYSAMLSs
- $269,9083 bd2 ba2k sqft595 Hinchey Rd, Rochester, NY 14624For SaleMLS ID #R1715236, Mirna Monnat, Listing by: Hunt Real Estate ERA/Columbus. NYSAMLSs
- $299,0005 bd2 ba2.7k sqft263 Maple Ave, Victor, NY 14564For SaleMLS ID #R1718599, Jonny Jovcevski, Listing by: Jovcevski Properties Inc. NYSAMLSs
- $325,0003 bd2 ba1.7k sqft76 French Rd, Rochester, NY 14618For SaleMLS ID #R1718907, Samuel Schrimsher, Listing by: Rise Real Estate Services LLC. NYSAMLSs
- $299,9004 bd2 ba2.4k sqft39 State St, Bloomfield, NY 14469For SaleMLS ID #R1713192, Patricia Sikula Thayer, Listing by: Howard Hanna. NYSAMLSs
- $299,9994 bd2 ba1.7k sqft12 Spicewood Ln, Rochester, NY 14624For SaleMLS ID #R1714795, Jeffrey A. Scofield, Listing by: RE/MAX Plus. NYSAMLSs
- $244,9004 bd2 ba1.7k sqft45 Brasser Dr, Rochester, NY 14624For SaleMLS ID #R1716925, Anthony C. Butera, Listing by: Keller Williams Realty Greater Rochester. NYSAMLSs
- $269,9004 bd2 ba1.7k sqft80 Reddick Ln, Rochester, NY 14624For SaleMLS ID #R1712211, James Hinman, Listing by: Howard Hanna. NYSAMLSs
- $200,0004 bd2 ba1.6k sqft163 Delaware Ave, Rochester, NY 14623For SaleMLS ID #R1719217, Dawn V. Nowak, Listing by: Keller Williams Realty Greater Rochester. NYSAMLSs
