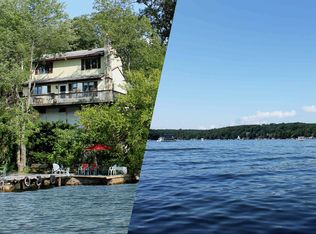
JUST REDUCED!Custom chalet offering deep-water frontage, an expansive dock system, and breathtaking sunset views. Designed to capture panoramic lake views from nearly every room, this exceptional waterfront retreat blends comfort, recreation, and year-round enjoyment. The renovated kitchen features granite countertops, abundant cabinetry, a center island, and lakeside breakfast area. The dramatic great room showcases vaulted ceilings, walls of windows, and a floor-to-ceiling stone wood-burning fireplace. The spacious 1st floor primary suite offers a full bath with double vanity and oversized walk-in shower. A first-floor den/guest bedroom and additional full bath provide flexible space. The 2nd level features an open loft overlooking the great room and a private 3rd bedroom suite with full bath. The walkout lower level expands the living space with a bonus room, sitting area, summer kitchen, and potential for an additional bath. Multiple lakeside decks create seamless indoor-outdoor living, ideal for entertaining, dining, or relaxing by the water. Boating enthusiasts will appreciate the deep-water location and extensive dock system for multiple watercraft, swimming, fishing, and waterfront recreation. A three-car garage and additional parking area provide ample space for vehicles and recreational toys. A rare opportunity to enjoy the ultimate lakefront lifestyle with spectacular sunsets, exceptional outdoor living, and endless opportunities to vacation where you live.
Under contract
Price cut: $175K (7/4)
$990,000
30 Oakdale Ave, Hopatcong Boro, NJ 07821
3beds
2,046sqft
Single Family Residence
Built in ----
0.36 Acres Lot
$977,800 Zestimate®
$484/sqft
$-- HOA
What's special
Custom lakefront chaletDeep-water locationMultiple lakeside decksThree-car garageExpansive dock systemVaulted ceilingsAdditional parking area
- 89 days
- 107
- 5
Zillow last checked:
Listing updated:
Listed by:
Kathleen Courter 973-420-0022,
Re/Max House Values
Source: GSMLS,MLS#: 4035826
Facts & features
Interior
Bedrooms & bathrooms
- Bedrooms: 3
- Bathrooms: 3
- Full bathrooms: 3
Primary bedroom
- Description: 1st Floor, Full Bath
Bedroom 1
- Level: First
- Area: 270
- Dimensions: 18 x 15
Bedroom 2
- Level: Second
- Area: 252
- Dimensions: 21 x 12
Bedroom 3
- Level: First
- Area: 108
- Dimensions: 9 x 12
Primary bathroom
- Features: Stall Shower
Dining room
- Features: Living/Dining Combo
- Level: First
- Area: 168
- Dimensions: 8 x 21
Family room
- Level: Basement
- Area: 189
- Dimensions: 21 x 9
Kitchen
- Features: Kitchen Island, Eat-in Kitchen
- Level: First
- Area: 285
- Dimensions: 19 x 15
Living room
- Level: First
- Area: 462
- Dimensions: 22 x 21
Basement
- Features: Den, Family Room, Kitchen, Storage Room, Utility Room, Walkout
Heating
- 1 Unit, Forced Air, Gas-Propane Owned, Solar-Owned
Cooling
- Ceiling Fan(s), Central Air
Appliances
- Included: Dishwasher, Dryer, Microwave, Range/Oven-Electric, Refrigerator, Washer, Water Softener Owned
- Laundry: Laundry Room, Level 1
Features
- Foyer, Loft
- Flooring: Carpet, Tile, Wood
- Windows: Thermal Windows/Doors, Blinds, Shades
- Basement: Yes,Partially Finished,Walk-Out Access
- Number of fireplaces: 1
- Fireplace features: Insert, Living Room, Wood Burning
Interior area
- Total structure area: 2,046
- Total interior livable area: 2,046 sqft
Video & virtual tour
Property
Parking
- Total spaces: 10
- Parking features: Additional Parking, Asphalt, Gravel, Detached Garage, Garage Door Opener, Garage, Oversized, See Remarks
- Garage spaces: 3
- Uncovered spaces: 10
Features
- Patio & porch: Deck, Open Porch(es), Patio
- Exterior features: Dock
- Has spa: Yes
- Spa features: Hot Tub
- Has view: Yes
- View description: Lake/Water View, Mountain(s)
- Has water view: Yes
- Water view: Lake/Water View
- Waterfront features: Lake Front, Waterfront
Lot
- Size: 0.36 Acres
- Dimensions: 64 x 196
Details
- Additional structures: Outbuilding, Workshop
- Parcel number: 2812505070000000110000
- Zoning description: Residential
- Other equipment: Generator-Hookup
Construction
Type & style
- Home type: SingleFamily
- Architectural style: Custom Home,Lakestyle
- Property subtype: Single Family Residence
Materials
- Vinyl Siding
- Roof: Asphalt Shingle
Condition
- Major remodel year: 2017
Utilities & green energy
- Gas: Gas-Propane
- Sewer: Septic 2 Bedroom Town Verified
- Water: Well
- Utilities for property: Propane, Cable Available, Garbage Included
Community & HOA
Community
- Features: Boats - Gas Powered Allowed
- Subdivision: Pine Tree Point
Location
- Region: Andover
Financial & listing details
- Price per square foot: $484/sqft
- Tax assessed value: $890,800
- Annual tax amount: $19,722
- Date on market: 6/20/2026
- Ownership type: Fee Simple
Estimated market value
$977,800
$929,000 - $1.03M
$3,681/mo
Price history
| Date | Event | Price |
|---|---|---|
| 7/20/2026 | Pending sale | $990,000$484/sqft |
Source:  GSMLS #4035826 Report a problem GSMLS #4035826 Report a problem | ||
| 7/4/2026 | Price change | $990,000-15%$484/sqft |
Source: GSMLS #4035826 Report a problem | ||
| 6/20/2026 | Listed for sale | $1,165,000+86.4%$569/sqft |
Source: GSMLS #4035826 Report a problem | ||
| 11/18/2005 | Sold | $625,000$305/sqft |
Source: Public Record Report a problem | ||
Public tax history
| Year | Property taxes | Tax assessment |
|---|---|---|
| 2025 | $19,722 +6.2% | $890,800 |
| 2024 | $18,573 +0.2% | $890,800 +65.9% |
| 2023 | $18,533 +2% | $536,800 |
| 2022 | $18,162 +1.7% | $536,800 |
| 2021 | $17,851 +1.5% | $536,800 |
| 2020 | $17,588 +0.2% | $536,800 |
| 2019 | $17,550 +0.2% | $536,800 |
| 2018 | $17,523 -0.2% | $536,800 |
| 2017 | $17,561 +2.3% | $536,800 |
| 2016 | $17,158 -1.1% | $536,800 |
| 2015 | $17,349 +4.4% | $536,800 |
| 2014 | $16,619 +19% | $536,800 |
| 2013 | $13,967 +4% | $536,800 -17.2% |
| 2012 | $13,429 +4.6% | $648,100 |
| 2011 | $12,839 +11.6% | $648,100 +5.5% |
| 2010 | $11,504 +5.9% | $614,200 |
| 2009 | $10,865 | $614,200 |
| 2008 | -- | $614,200 |
| 2007 | -- | $614,200 +223.3% |
| 2006 | -- | $190,000 |
| 2005 | -- | $190,000 |
| 2004 | -- | $190,000 |
| 2003 | -- | $190,000 |
| 2002 | -- | $190,000 |
| 2001 | -- | $190,000 |
Find assessor info on the county website
Monthly payment
Est. payment
Payment breakdown
Explore the cost of this home by adjusting the details. Changes won't be saved.Climate risks
Neighborhood: 07821
Nearby schools
Schools provided by the listing agent
- High: Hopatcong
Source: GSMLS. This data may not be complete. We recommend contacting the local school district to confirm school assignments for this home.
Similar homes
- $899,9005 bd4 ba2.1k sqft385 Maxim Dr, Hopatcong Boro, NJ 07843For Sale
 MLS ID #4042714, Daryna Bondar, Addison Real Estate. GSMLS
 - $699,9993 bd3 ba2.1k sqft10 Catherine Ter, Byram Twp., NJ 07821For Sale
 MLS ID #4051201, Michelle A Furfero, Re/Max Platinum Group. GSMLS
 - $499,0003 bd1 ba1.3k sqft543 Lakeside Ave, Hopatcong Boro, NJ 07821For Sale
 MLS ID #4010878, Jairo Montenegro, Realty One Group Lifestyle Homes. GSMLS
 - $1,125,0004 bd3 ba2.8k sqft15 Crescent Ridge Rd, Rockaway Twp., NJ 07005For Sale
 MLS ID #4053213, Gina Tutela, Exp Realty, Llc. GSMLS
