Skip main navigation
Sold for $579,000
  • $579,000

    30 Oakhaven Dr, Jackson, TN 38305

    5beds
    3,889sqft
    Single Family Residence
    Built in 1991
    1 Acres Lot
    $621,900 Zestimate®
    $149/sqft
    $3,387 Estimated rent

    Home value

    $621,900

    $591,000 - $659,000

    $3,387/mo

    Zestimate® history
    Loading
    Loading...

    Owner options

    List your home for rent

    $3,387/mo

    Rent Zestimate®

    Find your next renter with Zillow Rental Manager. Plus, with online applications, you can quickly screen prospective tenants – for free.

    Learn more

    $3,387/mo

    Rent Zestimate®

    Refinance and save

    $3,358/mo

    Est. payment

    Refinancing to a lower rate could help reduce your monthly payments and save thousands over the life of the loan.

    See today's rates

    $3,358/mo

    Est. payment

    Explore your selling options

    Work with a Zillow partner agent

    Leverage their expertise and Zillow's premium Showcase listings to get your home seen by more buyers.

    Get started

    List with your own agent

    Get your home in front of millions of buyers by listing it on Zillow.

    Learn how to do it

    Sell it yourself

    Take full control of how buyers see your home on Zillow by listing For Sale by Owner (FSBO).

    List your home

    What's special

    Large bathsNewly renovated kitchenCherry hill subdivisionModern amenities
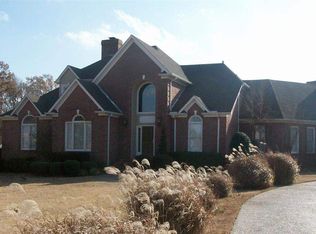
    Welcome to 30 Oakhaven Drive, nestled in the coveted Cherry Hill subdivision. This stunning residence boasts 5 bedrooms and 3.5 baths, making it an ideal retreat for families seeking spacious and comfortable living. Step inside to discover a newly renovated kitchen featuring brand new cabinets, countertops, appliances, lighting, and a convenient pot filler, perfect for culinary enthusiasts. The main level dazzles with all-new flooring, creating a seamless flow throughout the open-concept living area, ideal for entertaining guests or enjoying cozy family evenings. Situated on a sprawling 1-acre lot, the fenced backyard offers ample space for outdoor activities and relaxation. Roof less than 1 year old. The main level owner's suite provides a private sanctuary, while upstairs you'll find four additional bedrooms and two large baths, ensuring plenty of space for everyone to unwind and recharge. With a downstairs study and a family-friendly layout, this home caters to modern lifestyles.

    Zillow last checked:

    Listing updated:

    Listed by:

    Peggy Graves,

    Coldwell Banker Southern Realty

    Bought with:

    Wallace Blaine Sumler, 372581

    Real Estate One U.S.A.

    Source: CWTAR,MLS#: 241017MLS Logo

    Facts & features

    Interior

    Bedrooms & bathrooms
    • Bedrooms: 5
    • Bathrooms: 4
    • Full bathrooms: 3
    • 1/2 bathrooms: 1
    Primary bedroom
    • Level: Main
    • Area: 374
    • Dimensions: 22 x 17
    Bedroom
    • Level: Upper
    • Area: 272
    • Dimensions: 17 x 16
    Bedroom
    • Level: Upper
    • Area: 221
    • Dimensions: 17 x 13
    Bedroom
    • Level: Upper
    • Area: 144
    • Dimensions: 12 x 12
    Bedroom
    • Level: Upper
    • Area: 240
    • Dimensions: 20 x 12
    Dining room
    • Level: Main
    • Area: 182
    • Dimensions: 14 x 13
    Great room
    • Level: Main
    • Area: 289
    • Dimensions: 17 x 17
    Kitchen
    • Level: Main
    • Area: 196
    • Dimensions: 14 x 14
    Laundry
    • Level: Main
    • Area: 70
    • Dimensions: 10 x 7
    Office
    • Level: Main
    • Area: 204
    • Dimensions: 17 x 12
    Heating
    • Forced Air
    Cooling
    • Ceiling Fan(s), Central Air, Electric
    Appliances
    • Included: Dishwasher, Disposal, Gas Oven, Gas Range, Gas Water Heater, Refrigerator, Water Heater
    • Laundry: Washer Hookup
    Features
    • Breakfast Bar, Ceramic Tile Shower, Commode Room, Double Vanity, Eat-in Kitchen, Entrance Foyer, Granite Counters, High Ceilings, Kitchen Island, Pantry, Shower Separate, Stone Counters, Walk-In Closet(s), Other
    • Flooring: Carpet, Hardwood, Tile
    • Windows: Vinyl Frames
    • Basement: Crawl Space
    • Has fireplace: Yes
    • Fireplace features: Gas Log
    Interior area
    • Total structure area: 3,889
    • Total interior livable area: 3,889 sqft

    Property

    Parking
    • Total spaces: 2
    • Parking features: Garage Door Opener, Garage Faces Side, Storage
    • Has attached garage: Yes
    Accessibility
    • Accessibility features: Therapeutic Whirlpool
    Features
    • Levels: Two
    • Patio & porch: Patio
    • Exterior features: Rain Gutters
    • Fencing: Wood
    Lot
    • Size: 1 Acres
    • Dimensions: 162 x 270 x 162 x 270
    Details
    • Additional structures: Gazebo
    • Parcel number: 032M C 012.00
    • Special conditions: Standard

    Construction

    Type & style
    • Home type: SingleFamily
    • Property subtype: Single Family Residence
    Materials
    • Brick, Wood Siding
    • Roof: Shingle
    Condition
    • false
    • New construction: No
    • Year built: 1991
    Details
    • Warranty included: Yes

    Utilities & green energy

    • Sewer: Public Sewer
    • Water: Public, Well

    Community & HOA

    Community
    • Security: Fire Alarm, Smoke Detector(s)
    • Subdivision: Oakhaven Subdivision
    HOA
    • Has HOA: Yes
    • Services included: Pest Control
    Location
    • Region: Jackson

    Financial & listing details

    • Price per square foot: $149/sqft
    • Tax assessed value: $375,500
    • Annual tax amount: $3,272
    • Date on market: 3/11/2024
    • Listing terms: Conventional,VA Loan
    • Road surface type: Paved

    Price history

    DateEventPrice
    4/30/2024Sold$579,000-2.7%$149/sqft
    Source: CWTAR #241017 Report a problem
    3/20/2024Pending sale$595,000$153/sqft
    Source: CWTAR #241017 Report a problem
    3/11/2024Listed for sale$595,000+65.9%$153/sqft
    Source: CWTAR #241017 Report a problem
    5/18/2021Sold$358,700+3.2%$92/sqft
    Source: Public Record Report a problem
    2/1/2021Sold$347,500-0.7%$89/sqft
    Source: Public Record Report a problem
    12/10/2020Price change$349,900-4.1%$90/sqft
    Source: Haltom Real Estate Group #204892 Report a problem
    12/3/2020Listed for sale$365,000$94/sqft
    Source: Haltom Real Estate Group #204892 Report a problem

    Public tax history

    YearProperty taxesTax assessment
    2025$3,272 +0.6%$93,875 +0.6%
    2024$3,251 $93,275
    2023$3,251 $93,275
    2022$3,251 +2.4%$93,275 +26.6%
    2021$3,176 $73,650
    2020$3,176 +83.5%$73,650
    2019$1,731 -45.5%$73,650
    2018$3,176 +3.9%$73,650 +6.4%
    2017$3,056 $69,250
    2016$3,056 +7.3%$69,250
    2015$2,847 $69,250
    2014$2,847 $69,250
    2013-- $69,250 -10%
    2012$3,171 $76,955
    2011$3,171 $76,955
    2010-- $76,955
    2009-- $76,955 -0.3%
    2008$1,783 $77,197
    2007$1,783 $77,197
    2006$1,783 $77,197
    2005$1,783 -5.5%$77,197 +0.6%
    2004$1,887 +5%$76,709 +5%
    2002$1,798 $73,082
    2001-- $73,082 -75%
    2000-- $292,328
    Find assessor info on the county website

    Neighborhood: 38305

    Nearby schools

    GreatSchools rating
    Get pre-qualified for a loan
    At Zillow Home Loans, we can pre-qualify you in as little as 5 minutes with no impact to your credit score.

    An equal housing lender. NMLS #10287.