JUST OVER THE VIRGINIA LINE, THIS ONE IS A MUST-SEE! Beautifully updated 3-bedroom, 2-bathroom home in a super convenient South Berkeley County location! Gorgeous flooring, tasteful updates, and beautiful countertops make this home feel fresh, inviting, and truly move-in ready. All the major improvements have already been completed, giving the next owner fewer immediate peace of mind and comfort. The whole house was completely re-done in 2023 including the roof, furnace, HVAC, hot water heater, appliances, washer, and dryer, floors, kitchen, LITERALLY everything! The HVAC is regularly serviced by Johnson’s Heating, last serviced before summer 2026. Outside, has the fully fenced backyard with two gates, this offers generous space to relax, garden, entertain, or simply enjoy being outdoors. A new TREX deck + gutter guards. The two-car garage provides valuable room for parking, storage, equipment, hobbies, and more. Even more is included with this home. All kitchen appliances convey, along with the washer and dryer, riding lawn mower, six exterior security cameras, security doorbell, and the small refrigerator and television in the garage. These thoughtful inclusions can mean fewer items to purchase after moving in and more time to settle into the home. The HOA is only $300 per year, this includes street lights, maintenance of common areas, snow removal, and access to the neighborhood park. Conveniently located in South Berkeley County with access to shopping, schools, parks, and major commuter routes, this home brings together comfortable living, useful updates, outdoor space, and everyday convenience. With everything completed and included, this home is ready for its next owner to make it their own. Beautifully maintained, thoughtfully updated, and packed with extras that the next owner won’t have to buy or replace. This one is a MUST-SEE! Photos may be virtually staged
Under contract
$330,000
30 Ohio Ct, Inwood, WV 25428
3beds
1,420sqft
Single Family Residence
Built in 1989
0.55 Acres Lot
$-- Zestimate®
$232/sqft
$25/mo HOA
What's special
Gorgeous flooringBeautiful countertopsTasteful updatesSecurity doorbellNew trex deckGutter guardsAll kitchen appliances convey
- 34 days
- 738
- 74
Zillow last checked:
Listing updated:
Listed by:
Sadie Marino 703-997-5961,
Keller Williams Realty Advantage
Source: Bright MLS,MLS#: WVBE2053888
Facts & features
Interior
Bedrooms & bathrooms
- Bedrooms: 3
- Bathrooms: 2
- Full bathrooms: 2
- Main level bathrooms: 2
- Main level bedrooms: 3
Basement
- Area: 0
Heating
- Heat Pump, Electric
Cooling
- Central Air, Electric
Appliances
- Included: Electric Water Heater
Features
- Has basement: No
- Has fireplace: No
Interior area
- Total structure area: 1,420
- Total interior livable area: 1,420 sqft
- Finished area above ground: 1,420
- Finished area below ground: 0
Video & virtual tour
Property
Parking
- Total spaces: 2
- Parking features: Garage Faces Front, Attached
- Attached garage spaces: 2
Accessibility
- Accessibility features: None
Features
- Levels: One
- Stories: 1
- Pool features: None
Lot
- Size: 0.55 Acres
Details
- Additional structures: Above Grade, Below Grade
- Parcel number: 07 5S005300000000
- Zoning: 101
- Special conditions: Standard
Construction
Type & style
- Home type: SingleFamily
- Architectural style: Ranch/Rambler
- Property subtype: Single Family Residence
Materials
- Brick
- Foundation: Other
Condition
- New construction: No
- Year built: 1989
Utilities & green energy
- Sewer: Public Sewer
- Water: Public
Community & HOA
Community
- Subdivision: Sylvan Grove
HOA
- Has HOA: Yes
- HOA fee: $25 monthly
Location
- Region: Inwood
- Municipality: Mill Creek District
Financial & listing details
- Price per square foot: $232/sqft
- Tax assessed value: $179,340
- Annual tax amount: $2,159
- Date on market: 8/26/2026
- Listing agreement: Exclusive Right To Sell
- Ownership: Fee Simple
Estimated market value
Not available
Estimated sales range
Not available
Not available
Price history
| Date | Event | Price |
|---|---|---|
| 9/17/2026 | Contingent | $330,000$232/sqft |
Source:  Bright MLS #WVBE2053888 Report a problem Bright MLS #WVBE2053888 Report a problem | ||
| 9/8/2026 | Listed for sale | $330,000$232/sqft |
Source: Bright MLS #WVBE2053888 Report a problem | ||
| 9/1/2026 | Contingent | $330,000$232/sqft |
Source: Bright MLS #WVBE2053888 Report a problem | ||
| 8/26/2026 | Listed for sale | $330,000+4.8%$232/sqft |
Source: Bright MLS #WVBE2053888 Report a problem | ||
| 6/8/2023 | Sold | $314,900$222/sqft |
Source: Bright MLS #WVBE2018744 Report a problem | ||
| 5/15/2023 | Pending sale | $314,900$222/sqft |
Source: Bright MLS #WVBE2018744 Report a problem | ||
| 5/5/2023 | Listed for sale | $314,900+10.5%$222/sqft |
Source: Bright MLS #WVBE2018744 Report a problem | ||
| 10/28/2022 | Sold | $285,000$201/sqft |
Source: Bright MLS #WVBE2013246 Report a problem | ||
| 10/13/2022 | Pending sale | $285,000$201/sqft |
Source: Bright MLS #WVBE2013246 Report a problem | ||
| 10/6/2022 | Listed for sale | $285,000+72.7%$201/sqft |
Source: Bright MLS #WVBE2013246 Report a problem | ||
| 2/8/2022 | Sold | $165,000$116/sqft |
Source: Public Record Report a problem | ||
Public tax history
| Year | Property taxes | Tax assessment |
|---|---|---|
| 2025 | $2,039 +3.4% | $167,700 +4.3% |
| 2024 | $1,973 +35.5% | $160,740 +39.5% |
| 2023 | $1,456 +17.7% | $115,200 +8.4% |
| 2022 | $1,237 | $106,320 +9.4% |
| 2021 | -- | $97,200 +3.1% |
| 2020 | -- | $94,260 +3.4% |
| 2019 | $1,077 +1.8% | $91,140 +1.9% |
| 2018 | $1,059 +5.1% | $89,400 +5.8% |
| 2017 | $1,007 +30.9% | $84,480 +0.6% |
| 2016 | $769 -1.6% | $83,940 +0.8% |
| 2015 | $781 +15.7% | $83,280 +11.8% |
| 2014 | $675 +0.9% | $74,520 -1.4% |
| 2013 | $669 | $75,600 +1.9% |
| 2012 | $669 -1.3% | $74,160 -1.4% |
| 2011 | $678 -34.1% | $75,240 -29% |
| 2010 | $1,028 +4.6% | $105,960 -1.7% |
| 2009 | $984 +1.6% | $107,820 |
| 2008 | $968 -12.4% | $107,820 -10.2% |
| 2007 | $1,106 +10.5% | $120,000 +11.3% |
| 2006 | $1,001 +43% | $107,820 +37.9% |
| 2005 | $700 | $78,180 +17.2% |
| 2004 | -- | $66,720 +23% |
| 2003 | -- | $54,240 +4% |
| 2002 | -- | $52,140 |
| 2001 | -- | $52,140 |
Find assessor info on the county website
Monthly payment
Est. payment
Payment breakdown
Explore the cost of this home by adjusting the details. Changes won't be saved.Climate risks
Neighborhood: 25428
Nearby schools
Schools provided by the listing agent
- Elementary: Mill Creek
- Middle: Musselman
- High: Musselman
- District: Berkeley County Schools
Source: Bright MLS. This data may not be complete. We recommend contacting the local school district to confirm school assignments for this home.
Similar homes

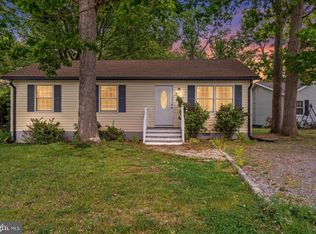
- $340,0003 bd2 ba1.4k sqft130 Constellation Rd, Inwood, WV 25428For Sale
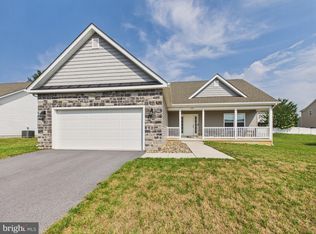
 MLS ID #WVBE2052796, Owen Funck, Samson Properties. Bright MLS
 - $349,9003 bd2 ba1.4k sqft455 Willis Dr, Bunker Hill, WV 25413For Sale
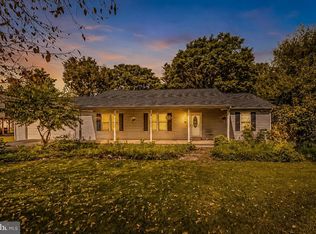 MLS ID #WVBE2054150, Sarah Combs, Hoffman Realty. Bright MLS
 - $339,0003 bd2 ba1.6k sqft144 Freight Car Cir, Bunker Hill, WV 25413For Sale
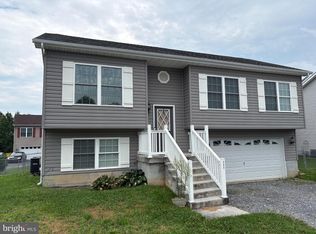 MLS ID #WVBE2054280, Art Holbrook, Keller Williams Realty Advantage. Bright MLS
 - $352,9904 bd3 ba1.9k sqft1615C Ferguson Dr, Inwood, WV 25428New Construction
 MLS ID #WVBE2054490, Erica Stevenson, NVR, INC.. Bright MLS
 - $350,0003 bd1 ba1k sqft589 Ruebuck Rd, Clear Brook, VA 22624For SaleMLS ID #VAFV2044590, Stacey Mullins, ERA Oakcrest Realty, Inc.. Bright MLS
- $262,9004 bd3 ba1.8k sqft244 Topaz Ln, Inwood, WV 25428For SaleMLS ID #WVBE2054618, Jamie Lopez, ERA Liberty Realty. Bright MLS
- $250,0003 bd2 ba1.3k sqft254 Dorothy Ct, Inwood, WV 25428For SaleMLS ID #WVBE2053356, Gavin Washington, Weichert Realtors - Blue Ribbon. Bright MLS
- $325,0003 bd2 ba1.2k sqft783 Ives St, Martinsburg, WV 25405For SaleMLS ID #WVBE2054138, Jennifer Whitehead, Coldwell Banker Premier. Bright MLS
- $330,0003 bd1 ba1k sqft2016 Eagle School Rd, Martinsburg, WV 25404For SaleMLS ID #WVBE2054482, Sarah Santacroce, Coldwell Banker Premier. Bright MLS
- $330,0003 bd1 ba1.2k sqft849 Redland Rd, Cross Junction, VA 22625For SaleMLS ID #VAFV2043394, Monica Robison, Long & Foster Real Estate, Inc.. Bright MLS
- $365,0003 bd2 ba1.2k sqft3153 Charles Town Rd, Kearneysville, WV 25430For SaleMLS ID #WVBE2052334, Kristie Edwards, Samson Properties. Bright MLS
- $350,0003 bd2 ba1.5k sqft43 Elstow Way, Martinsburg, WV 25405For SaleMLS ID #WVBE2053300, Sonja Bushue, Samson Properties. Bright MLS
- $349,9003 bd2 ba1.2k sqft729 Rippon Village Dr, Charles Town, WV 25414For SaleMLS ID #WVJF2026012, Lisette B. Turner, Century 21 Redwood Realty. Bright MLS
- $399,9004 bd3 ba2k sqft80 Thyme Way, Bunker Hill, WV 25413For SaleMLS ID #WVBE2054544, Matt Ridgeway, RE/MAX Real Estate Group. Bright MLS
- $359,0002 bd2 ba1.4k sqft1027 The Woods Rd, Hedgesville, WV 25427For SaleMLS ID #WVBE2053974, Lorie Poole, Potomac Valley Properties, Inc.. Bright MLS
- $280,0003 bd2 ba1.5k sqft142 Tammy Ln, Martinsburg, WV 25405For SaleMLS ID #WVBE2053058, Terry Walker, Coldwell Banker Premier. Bright MLS
- $339,0002 bd2 ba1.6k sqft781 Tuscawilla Dr, Charles Town, WV 25414For SaleMLS ID #WVJF2023894, Louise McDonald, Dandridge Realty Group, LLC. Bright MLS
- $324,9003 bd2 ba1.5k sqft89 Rappahannock Run, Falling Waters, WV 25419For SaleMLS ID #WVBE2053894, Teresa Taylor, Pearson Smith Realty, LLC. Bright MLS
- $395,0003 bd2 ba1.5k sqft57 Cilantro Ln, Bunker Hill, WV 25413For SaleMLS ID #WVBE2052090, Phyllis Guthrie, Keller Williams Realty. Bright MLS
- $339,9003 bd2 ba1.2k sqft224 Hawk Trl, Winchester, VA 22602For SaleMLS ID #VAFV2040470, Joelle Graham, Weichert, REALTORS. Bright MLS
