Honey stop the car at this Luxurious Frankfort end-unit townhome with 3-4 bedrooms and 2.5 baths which features an inviting foyer with a beautiful chandelier and guest closet. Fabulously updated eat-in kitchen features a breakfast nook with 2 bow windows, a built-in cabinet along with granite counters, breakfast bar, neutral backsplash and Stainless Steel appliances. Enter into this open concept Dining/Great Room with vaulted ceiling and skylights, hardwood floor on main level, wet bar and attached TV. Off of this room is a newly finished 3 season room with double hung windows, new fan and light fixtures leading to a brick paver patio. You will love this cozy 2-sided gas fireplace in great room and den. Main floor Primary Bedroom en suite features vaulted ceiling, with updated bathroom featuring quartz counter, new sinks and faucets, separate shower, whirlpool tub and walk-in closet. NOTE: Master Bathroom shower upgraded to include new frameless door with contemporary matte black hinges and shower handle-Aug 2024. Den and Primary Bedroom have new carpet. Updated Powder room has new mirror, sink, faucet and vanity. Main floor also features custom roman shades. Main floor finished laundry room includes washer, dryer, sink and extra cabinets and was just freshly painted. Walk up the grand stairway to this bright and airy loft and 2 very gracious size bedrooms (1 includes a walk-in closet) exuding natural light. The 2nd floor has all new carpet and another full updated bathroom with quartz counter, double sinks and faucets and vanity. All light fixtures have been upgraded. The full basement includes a rough-in for an additional bathroom plus a potential 4th bedroom/craft room/office with an egress window which has just been freshly painted and has new baseboard trim. Plenty of storage in this grand basement. Stairway leading to basement freshly painted. Attached finished 2.5 car garage. Additional features include zoned heating/cooling and a central vacuum system. New Roof, skylights and gutters - 2023; Furnace, Central Air and Hot Water Heater - 2018. Water softener (owned) - 2023. Sump pump with battery back-up. This home has been maticulously maintained and has gorgeous curb appeal. Leave your keys on the kitchen counter as it's within walking distance to historic downtown Frankfort where you can enjoy shopping, restaurants, festivals and farmers markets, music, walking and bike path. It's your new home sweet home.
Closed
$567,000
30 Old Frankfort Way, Frankfort, IL 60423
4beds
2,862sqft
Townhouse, Single Family Residence
Built in 2003
2,394 Square Feet Lot
$604,300 Zestimate®
$198/sqft
$3,536 Estimated rent
Home value
$604,300
$562,000 - $647,000
$3,536/mo
Zestimate® history
Owner options
List your home for rent
$3,536/mo
Rent Zestimate®
Find your next renter with Zillow Rental Manager. Plus, with online applications, you can quickly screen prospective tenants – for free.
$3,536/mo
Rent Zestimate®
Refinance and save
$4,495/mo
Est. payment
Refinancing to a lower rate could help reduce your monthly payments and save thousands over the life of the loan.
$4,495/mo
Est. payment
Explore your selling options
Work with a Zillow partner agent
Leverage their expertise and Zillow's premium Showcase listings to get your home seen by more buyers.
Get startedList with your own agent
Get your home in front of millions of buyers by listing it on Zillow.
Learn how to do itSell it yourself
Take full control of how buyers see your home on Zillow by listing For Sale by Owner (FSBO).
List your homeWhat's special
Bright and airy loftFinished laundry roomGracious size bedroomsUpdated bathroomBreakfast nookFull updated bathroomWet bar
Zillow last checked:
Listing updated:
Listed by:
Dena Bzdyl 219-440-0070,
@properties Christie's International Real Estate
Bought with:
Kimberly Cardilli
Redfin Corporation
Source: MRED as distributed by MLS GRID,MLS#: 12085151
Facts & features
Interior
Bedrooms & bathrooms
- Bedrooms: 4
- Bathrooms: 3
- Full bathrooms: 2
- 1/2 bathrooms: 1
Rooms
- Room types: Den, Loft, Enclosed Porch, Foyer
Primary bedroom
- Features: Flooring (Carpet), Bathroom (Full, Double Sink, Whirlpool & Sep Shwr)
- Level: Main
- Area: 168 Square Feet
- Dimensions: 12X14
Bedroom 2
- Features: Flooring (Carpet)
- Level: Second
- Area: 294 Square Feet
- Dimensions: 14X21
Bedroom 3
- Features: Flooring (Carpet)
- Level: Second
- Area: 240 Square Feet
- Dimensions: 15X16
Bedroom 4
- Features: Flooring (Other)
- Level: Basement
- Area: 195 Square Feet
- Dimensions: 13X15
Den
- Features: Flooring (Carpet)
- Level: Main
- Area: 91 Square Feet
- Dimensions: 7X13
Dining room
- Features: Flooring (Hardwood)
- Level: Main
- Area: 160 Square Feet
- Dimensions: 10X16
Enclosed porch
- Features: Flooring (Other)
- Level: Main
- Area: 96 Square Feet
- Dimensions: 8X12
Foyer
- Features: Flooring (Hardwood)
- Level: Main
- Area: 90 Square Feet
- Dimensions: 6X15
Kitchen
- Features: Flooring (Hardwood)
- Level: Main
- Area: 240 Square Feet
- Dimensions: 10X24
Laundry
- Features: Flooring (Hardwood)
- Level: Main
- Area: 50 Square Feet
- Dimensions: 5X10
Living room
- Features: Flooring (Hardwood)
- Level: Main
- Area: 306 Square Feet
- Dimensions: 17X18
Loft
- Features: Flooring (Carpet)
- Level: Second
- Area: 220 Square Feet
- Dimensions: 10X22
Heating
- Natural Gas, Forced Air, Zoned
Cooling
- Central Air, Zoned
Appliances
- Included: Range, Microwave, Dishwasher, Refrigerator, Washer, Dryer, Disposal, Stainless Steel Appliance(s), Water Softener Owned, Humidifier, Gas Water Heater
- Laundry: Main Level, Sink
Features
- Cathedral Ceiling(s), Wet Bar, 1st Floor Bedroom, 1st Floor Full Bath, Storage, Built-in Features, Walk-In Closet(s), Granite Counters
- Flooring: Hardwood
- Windows: Skylight(s)
- Basement: Partially Finished,Full
- Number of fireplaces: 1
Interior area
- Total structure area: 0
- Total interior livable area: 2,862 sqft
Property
Parking
- Total spaces: 2
- Parking features: Concrete, Garage Door Opener, On Site, Garage Owned, Attached, Garage
- Attached garage spaces: 2
- Has uncovered spaces: Yes
Accessibility
- Accessibility features: No Disability Access
Lot
- Size: 2,394 Square Feet
- Dimensions: 38X63
Details
- Parcel number: 1909214120150000
- Special conditions: None
- Other equipment: Water-Softener Owned, Central Vacuum, Sump Pump
Construction
Type & style
- Home type: Townhouse
- Property subtype: Townhouse, Single Family Residence
Materials
- Brick
Condition
- New construction: No
- Year built: 2003
Utilities & green energy
- Sewer: Public Sewer
- Water: Shared Well
Community & HOA
HOA
- Has HOA: Yes
- Services included: Insurance, Lawn Care, Snow Removal
- HOA fee: $375 monthly
Location
- Region: Frankfort
Financial & listing details
- Price per square foot: $198/sqft
- Tax assessed value: $468,714
- Annual tax amount: $10,277
- Date on market: 6/15/2024
- Listing terms: Cash
- Ownership: Fee Simple w/ HO Assn.
Price history
| Date | Event | Price |
|---|---|---|
| 12/18/2024 | Sold | $567,000-4.7%$198/sqft |
Source:  MRED as distributed by MLS GRID #12085151 Report a problem MRED as distributed by MLS GRID #12085151 Report a problem | ||
| 9/17/2024 | Pending sale | $594,900$208/sqft |
Source: MRED as distributed by MLS GRID #12085151 Report a problem | ||
| 9/6/2024 | Contingent | $594,900$208/sqft |
Source: MRED as distributed by MLS GRID #12085151 Report a problem | ||
| 7/25/2024 | Price change | $594,900-0.8%$208/sqft |
Source: MRED as distributed by MLS GRID #12085151 Report a problem | ||
| 7/5/2024 | Price change | $599,999-4.7%$210/sqft |
Source: MRED as distributed by MLS GRID #12085151 Report a problem | ||
| 6/15/2024 | Listed for sale | $629,900+119.5%$220/sqft |
Source: MRED as distributed by MLS GRID #12085151 Report a problem | ||
| 7/18/2013 | Sold | $287,000-4.3%$100/sqft |
Source: MRED as distributed by MLS GRID #08354063 Report a problem | ||
| 5/31/2013 | Price change | $299,900+0%$105/sqft |
Source: RE/MAX All Properties #8354063 Report a problem | ||
| 5/24/2013 | Price change | $299,8000%$105/sqft |
Source: RE/MAX All Properties #8354063 Report a problem | ||
| 5/16/2013 | Price change | $299,900-7.7%$105/sqft |
Source: RE/MAX All Properties #8354063 Report a problem | ||
| 4/21/2013 | Pending sale | $324,900$114/sqft |
Source: RE/MAX All Properties #8285885 Report a problem | ||
| 4/8/2013 | Price change | $324,900-3%$114/sqft |
Source: RE/MAX All Properties #8285885 Report a problem | ||
| 3/26/2013 | Price change | $334,900-0.6%$117/sqft |
Source: RE/MAX All Properties #8285885 Report a problem | ||
| 3/20/2013 | Price change | $336,900-0.3%$118/sqft |
Source: RE/MAX All Properties #8285885 Report a problem | ||
| 3/16/2013 | Price change | $337,900-3.4%$118/sqft |
Source: RE/MAX All Properties #8285885 Report a problem | ||
| 3/11/2013 | Price change | $349,900+0.2%$122/sqft |
Source: RE/MAX All Properties #8285885 Report a problem | ||
| 2/28/2013 | Listed for sale | $349,030-9.3%$122/sqft |
Source: RE/MAX All Properties #8285885 Report a problem | ||
| 8/10/2005 | Sold | $385,000+22.2%$135/sqft |
Source: Public Record Report a problem | ||
| 10/7/2003 | Sold | $315,000$110/sqft |
Source: Public Record Report a problem | ||
Public tax history
| Year | Property taxes | Tax assessment |
|---|---|---|
| 2024 | $11,745 +5.7% | $156,238 +12% |
| 2023 | $11,115 +8.2% | $139,536 +9.8% |
| 2022 | $10,277 +6.1% | $127,094 +6.9% |
| 2021 | $9,689 +2.6% | $118,902 +2.9% |
| 2020 | $9,448 +3.3% | $115,551 +2.7% |
| 2019 | $9,144 -1.3% | $112,459 0% |
| 2018 | $9,265 +0.1% | $112,482 +2.4% |
| 2017 | $9,258 +2.4% | $109,856 +3.5% |
| 2016 | $9,041 +2.6% | $106,090 +3.7% |
| 2015 | $8,816 | $102,354 +0.7% |
| 2014 | $8,816 +3.6% | $101,643 -5% |
| 2013 | $8,505 -9.9% | $107,039 -8.6% |
| 2012 | $9,437 -6% | $117,107 -10% |
| 2011 | $10,040 +1.5% | $130,171 -3.5% |
| 2010 | $9,887 +3.8% | $134,892 -2.3% |
| 2009 | $9,523 +2.2% | $138,138 |
| 2008 | $9,319 | $138,138 +2.5% |
| 2007 | -- | $134,769 +7.5% |
| 2006 | $8,582 +5% | $125,366 +8.4% |
| 2005 | $8,170 -25.1% | $115,630 +8% |
| 2004 | $10,910 +3352.5% | $107,065 +2463.2% |
| 2003 | $316 | $4,177 |
Find assessor info on the county website
Neighborhood: 60423
Nearby homes
- $630,5003 bd-- ba2.8k sqft34 Old Frankfort Way #B, Frankfort, IL 60423Off Market
- $566,6003 bd3 ba2.8k sqft26 Old Frankfort Way, Frankfort, IL 60423Off Market
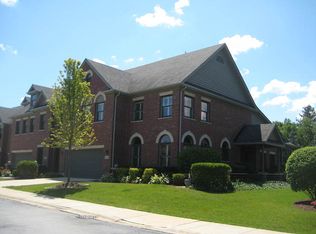
- $554,2003 bd4 ba2.8k sqft26 Old Frankfort Way #26, Frankfort, IL 60423Off Market
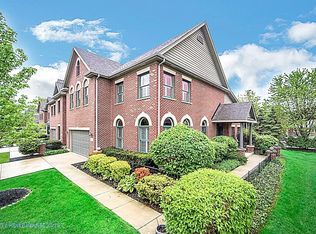
- $615,0003 bd3 ba2.8k sqft38 Old Frankfort Way, Frankfort, IL 60423Sold
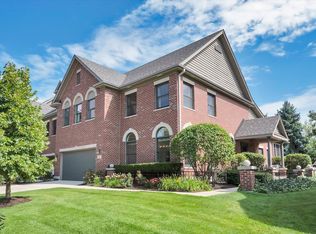
- $574,3003 bd4 ba4.2k sqft22 Old Frankfort Way, Frankfort, IL 60423Off Market
- $3-- bd-- ba-- sqft6 Old Frankfort Way, Frankfort, IL 60423Off Market
- $548,4003 bd4 ba2.8k sqft18 Old Frankfort Way, Frankfort, IL 60423Off Market
- $552,5003 bd3 ba2.8k sqft42 Old Frankfort Way, Frankfort, IL 60423Off Market
Nearby schools
GreatSchools rating
- NAGrand Prairie Elementary SchoolGrades: PK-2Distance: 1.2 mi
- 10/10Hickory Creek Middle SchoolGrades: 6-8Distance: 2.8 mi
- 8/10Lincoln-Way East High SchoolGrades: 9-12Distance: 0.8 mi
Schools provided by the listing agent
- High: Lincoln-Way East High School
- District: 157C
Source: MRED as distributed by MLS GRID. This data may not be complete. We recommend contacting the local school district to confirm school assignments for this home.
Get a cash offer in 3 minutes
Find out how much your home could sell for in as little as 3 minutes with a no-obligation cash offer.
Estimated market value
$604,300
Get a cash offer in 3 minutes
Find out how much your home could sell for in as little as 3 minutes with a no-obligation cash offer.
Estimated market value
$604,300
- Illinois
- Will County
- Frankfort
- 60423
- 30 Old Frankfort Way
Nearby cities
Nearby neighborhoods
Nearby zip codes
Other Frankfort Topics
