Skip main navigation
Sold for $775,000
  • $775,000

    30 Old Post Road, Staatsburg, NY 12580

    3beds
    2,698sqft
    Single Family Residence, Residential
    Built in 1950
    0.64 Acres Lot
    $775,300 Zestimate®
    $287/sqft
    $4,966 Estimated rent

    Home value

    $775,300

    $729,000 - $830,000

    $4,966/mo

    Zestimate® history
    Loading
    Loading...

    Owner options

    List your home for rent

    $4,966/mo

    Rent Zestimate®

    Find your next renter with Zillow Rental Manager. Plus, with online applications, you can quickly screen prospective tenants – for free.

    Learn more

    $4,966/mo

    Rent Zestimate®

    Refinance and save

    $5,417/mo

    Est. payment

    Refinancing to a lower rate could help reduce your monthly payments and save thousands over the life of the loan.

    See today's rates

    $5,417/mo

    Est. payment

    Explore your selling options

    Work with a Zillow partner agent

    Leverage their expertise and Zillow's premium Showcase listings to get your home seen by more buyers.

    Get started

    List with your own agent

    Get your home in front of millions of buyers by listing it on Zillow.

    Learn how to do it

    Sell it yourself

    Take full control of how buyers see your home on Zillow by listing For Sale by Owner (FSBO).

    List your home

    What's special

    Stylish tileworkDeck ready for grillingBeautiful paint colorsSwanky dining roomWarm hardwood floorsCharming firepit area
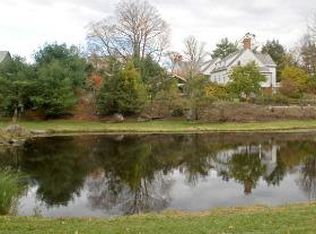
    Storybook charm meets modern style in this fully reimagined Dutch Colonial, tucked on a sweet side street in Staatsburg. This turnkey 3 bedroom, 3 bath home has been thoughtfully updated with the kind of design choices buyers notice right away, beautiful paint colors, warm hardwood floors, stylish tilework, and a layout that feels both polished and easy to live in. The main level offers plenty of room to spread out and settle in. An open kitchen and living space anchors the home, while a swanky dining room sets the mood for dinner parties and holiday gatherings. There’s also a sunny bonus room perfect for morning coffee, a separate study for work or creative projects, plus a full bath and cozy den for movie nights or lazy winter weekends. Upstairs, the primary bedroom includes an ensuite bath, joined by a spacious second bedroom, and another full hall bath. The flow is practical, comfortable, and ready for full-time living or an easy weekend escape. Outside, the vibe continues. A deck ready for grilling, room to gather with friends, and a charming firepit area make this backyard feel like your own private retreat. Location is a major win here. Directly across from Ogden Mills and Ruth Livingston Mills State Park, and minutes to Rhinebeck Village for beloved shops, restaurants, and weekend energy. Close to Vanderbilt Mansion National Historic Site, Walkway Over the Hudson, both Rhinecliff–Kingston Station and Poughkeepsie Station, and the future Soho House Grasmere. All just about 80 miles north of the George Washington Bridge.

    Zillow last checked:

    Listing updated:

    Listed by:

    Diana Polack 845-825-2815,

    Compass Greater NY, LLC 838-877-8283,

    Bree Chambers 917-660-5710,

    Compass Greater NY, LLC

    Bought with:

    Caroline C. Brennan, 10401383878

    Compass Greater NY, LLC

    Emmanuel Jimenez, 10401375042

    Compass Greater NY, LLC

    Source: OneKey® MLS as distributed by MLS GRID,MLS#: 991591MLS Logo

    Facts & features

    Interior

    Bedrooms & bathrooms
    • Bedrooms: 3
    • Bathrooms: 3
    • Full bathrooms: 3
    Heating
    • Baseboard
    Cooling
    • Ductless, Wall/Window Unit(s)
    Appliances
    • Included: Dishwasher, Dryer, Electric Oven, Electric Range, Microwave, Range, Refrigerator, Washer, Tankless Water Heater
    • Laundry: Laundry Room
    Features
    • First Floor Bedroom, Built-in Features, Formal Dining, Open Floorplan, Primary Bathroom, Wired for Sound
    • Flooring: Hardwood
    • Basement: None
    • Attic: Unfinished
    Interior area
    • Total structure area: 2,698
    • Total interior livable area: 2,698 sqft

    Property

    Parking
    • Total spaces: 2
    • Parking features: Attached
    • Garage spaces: 2
    Features
    • Patio & porch: Deck
    Lot
    • Size: 0.64 Acres
    Details
    • Parcel number: 1332006167030102730000
    • Special conditions: None

    Construction

    Type & style
    • Home type: SingleFamily
    • Architectural style: Exp Cape
    • Property subtype: Single Family Residence, Residential
    Materials
    • Wood Siding
    • Foundation: Slab
    Condition
    • Year built: 1950

    Utilities & green energy

    • Sewer: Septic Tank
    • Water: Public
    • Utilities for property: Electricity Connected, Trash Collection Private, Water Connected

    Community & HOA

    HOA
    • Has HOA: No
    Location
    • Region: Staastburg

    Financial & listing details

    • Price per square foot: $287/sqft
    • Tax assessed value: $136,500
    • Annual tax amount: $9,218
    • Date on market: 4/28/2026
    • Cumulative days on market: 48 days
    • Listing agreement: Exclusive Right To Sell
    • Electric utility on property: Yes

    Price history

    DateEventPrice
    8/4/2026Sold$775,000$287/sqft
    Source: OneKey® MLS as distributed by MLS GRID #991591 Report a problem
    6/15/2026Pending sale$775,000$287/sqft
    Source: OneKey® MLS as distributed by MLS GRID #991591 Report a problem
    4/28/2026Listed for sale$775,000+242.9%$287/sqft
    Source: OneKey® MLS as distributed by MLS GRID #991591 Report a problem
    1/21/2021Sold$226,000$84/sqft
    Source: Public Record Report a problem

    Public tax history

    YearProperty taxesTax assessment
    2025-- $136,500
    2024-- $136,500
    2023-- $136,500
    2022-- $136,500
    2021-- $136,500
    2020-- $136,500
    2019-- $136,500
    2018-- $136,500
    2017$4,232 $136,500
    2016-- $136,500
    2015-- $136,500
    2014-- $136,500
    2012-- $136,500
    2011-- $136,500
    2010-- $136,500
    2009-- $136,500
    2008-- $136,500
    2007-- $136,500
    2006-- $136,500
    2005-- $136,500
    2004-- $136,500
    2003-- $136,500
    2002-- $136,500
    2001-- $136,500
    2000-- $136,500
    Find assessor info on the county website

    Neighborhood: 12580

    Nearby schools

    GreatSchools rating
    Schools provided by the listing agent
    • Elementary: North Park Elementary School
    • Middle: Haviland Middle School
    • High: Franklin D Roosevelt Senior High School

    Source: OneKey® MLS as distributed by MLS GRID. This data may not be complete. We recommend contacting the local school district to confirm school assignments for this home.

    Get a cash offer in 3 minutes
    Find out how much your home could sell for in as little as 3 minutes with a no-obligation cash offer.
    Estimated market value
    $775,300
    Get a cash offer in 3 minutes
    Find out how much your home could sell for in as little as 3 minutes with a no-obligation cash offer.
    Estimated market value
    $775,300