Skip main navigation
Closed
  • $454,000

    30 Onyx Ln, Maggie Valley, NC 28751

    3beds
    1,631sqft
    Single Family Residence
    Built in 1999
    0.11 Acres Lot
    $442,700 Zestimate®
    $278/sqft
    $2,316 Estimated rent

    Home value

    $442,700

    Estimated sales range

    Not available

    $2,316/mo

    Zestimate® history
    Loading
    Loading...

    Owner options

    List your home for rent

    $2,316/mo

    Rent Zestimate®

    Find your next renter with Zillow Rental Manager. Plus, with online applications, you can quickly screen prospective tenants – for free.

    Learn more

    $2,316/mo

    Rent Zestimate®

    Refinance and save

    $2,723/mo

    Est. payment

    Refinancing to a lower rate could help reduce your monthly payments and save thousands over the life of the loan.

    See today's rates

    $2,723/mo

    Est. payment

    Explore your selling options

    Work with a Zillow partner agent

    Leverage their expertise and Zillow's premium Showcase listings to get your home seen by more buyers.

    Get started

    List with your own agent

    Get your home in front of millions of buyers by listing it on Zillow.

    Learn how to do it

    Sell it yourself

    Take full control of how buyers see your home on Zillow by listing For Sale by Owner (FSBO).

    List your home

    What's special

    Updated waterproof vinyl flooringSpacious covered porchQuiet streetUpgraded appliancesNew carrier ac systemFully updated bathrooms
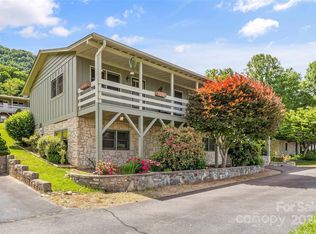
    Welcome to your peaceful mountain. retreat, nestled high on a quiet street in Stony Ridge on two lots. This lovingly maintained home at 3280 ft elevation offers year round close and long-range mountain views. You'll enjoy this spacious covered porch which is ideal for relaxing, grilling and entertaining friends. Watch the elk wander through the neighborhood. Sitting on your porch with morning coffee looking at the Great Smoky Mountains will truly take your breath away. One of the few homes in the community with a lift for easy access from garage(no stairs needed)* fresh interior and exterior paint *updated waterproof vinyl flooring upstairs & carpet downstairs*3 fully updated bathrooms*granite countertops with breakfast bar & pantry*upgraded appliances*new Carrier AC system 6/21 *new gas logs with remote control *ceiling fans throughout*porch gas fire pit for cozy evenings*concrete garage*Furniture and décor are available for sale, If desired, making your move seamless.

    Zillow last checked:

    Listing updated:

    Listed by:

    Nick Huscroft 330-249-3499,

    Chosen Realty of NC LLC

    Bought with:

    Cassie Dardenne

    Patton Allen Real Estate LLC

    Source: Canopy MLS as distributed by MLS GRID,MLS#: 4288671MLS Logo

    Facts & features

    Interior

    Bedrooms & bathrooms
    • Bedrooms: 3
    • Bathrooms: 3
    • Full bathrooms: 3
    • Main level bedrooms: 2
    Primary bedroom
    • Features: Ceiling Fan(s), En Suite Bathroom
    • Level: Main
    • Area: 154 Square Feet
    • Dimensions: 14' 0" X 11' 0"
    Bathroom full
    • Level: Main
    • Area: 50 Square Feet
    • Dimensions: 10' 0" X 5' 0"
    Kitchen
    • Features: Breakfast Bar
    • Level: Main
    • Area: 130 Square Feet
    • Dimensions: 10' 0" X 13' 0"
    Heating
    • Central, Electric, Geothermal, Heat Pump
    Cooling
    • Central Air, Electric
    Appliances
    • Included: Bar Fridge, Convection Oven, Dishwasher, Disposal, Dryer, Dual Flush Toilets, Electric Water Heater, ENERGY STAR Qualified Washer, ENERGY STAR Qualified Dishwasher, ENERGY STAR Qualified Dryer, ENERGY STAR Qualified Refrigerator, Exhaust Hood, Gas Cooktop, Gas Oven, Gas Range, Microwave, Self Cleaning Oven, Washer/Dryer
    • Laundry: Common Area, Electric Dryer Hookup, In Hall, Laundry Closet, Main Level, Washer Hookup
    Features
    • Breakfast Bar, Open Floorplan, Pantry, Total Primary Heated Living Area: 990
    • Flooring: Carpet, Vinyl
    • Basement: Exterior Entry,Partially Finished,Storage Space
    • Attic: Pull Down Stairs
    • Fireplace features: Family Room, Fire Pit, Gas Log, Gas Vented, Porch, Propane
    Interior area
    • Total structure area: 990
    • Total interior livable area: 1,631 sqft
    • Finished area above ground: 990
    • Finished area below ground: 0

    Property

    Parking
    • Total spaces: 2
    • Parking features: Basement, Garage Faces Front
    • Garage spaces: 2
    Accessibility
    • Accessibility features: Two or More Access Exits, Bath Raised Toilet, Door Width 32 Inches or More, Accessible Hallway(s), No Interior Steps, Zero-Grade Entry
    Features
    • Levels: One
    • Stories: 1
    • Patio & porch: Covered, Deck, Front Porch, Glass Enclosed, Rear Porch, Side Porch
    • Exterior features: Lawn Maintenance
    • Has view: Yes
    • View description: City, Long Range, Mountain(s), Winter, Year Round
    Lot
    • Size: 0.11 Acres
    • Features: Cleared, Sloped, Views
    Living quarters
    • Secondary living space: 641 sqft
    • Secondary total: 354 sqft
    Details
    • Parcel number: 7676870314
    • Zoning: Residential
    • Special conditions: Standard

    Construction

    Type & style
    • Home type: SingleFamily
    • Architectural style: Cottage
    • Property subtype: Single Family Residence
    Materials
    • Hardboard Siding
    • Foundation: Crawl Space
    • Roof: Composition
    Condition
    • New construction: No
    • Year built: 1999

    Utilities & green energy

    • Sewer: Public Sewer
    • Water: City
    • Utilities for property: Cable Available, Cable Connected, Electricity Connected, Propane, Satellite Internet Available, Underground Power Lines, Wired Internet Available
    Green energy
    • Water conservation: Dual Flush Toilets

    Community & HOA

    Community
    • Subdivision: Stoney Ridge
    HOA
    • Has HOA: Yes
    • HOA fee: $53 monthly
    • HOA name: Stoney Ridge HOA
    Location
    • Region: Maggie Valley

    Financial & listing details

    • Price per square foot: $278/sqft
    • Tax assessed value: $271,200
    • Annual tax amount: $1,922
    • Date on market: 8/11/2025
    • Cumulative days on market: 11 days
    • Listing terms: Conventional
    • Electric utility on property: Yes
    • Road surface type: Concrete, Paved

    Price history

    DateEventPrice
    9/17/2025Sold$454,000-5.4%$278/sqft
    Source: Canopy MLS as distributed by MLS GRID #4288671 Report a problem
    8/22/2025Pending sale$480,000$294/sqft
    Source: Canopy MLS as distributed by MLS GRID #4288671 Report a problem
    8/11/2025Listed for sale$480,000+72.7%$294/sqft
    Source: Canopy MLS as distributed by MLS GRID #4288671 Report a problem
    6/7/2021Sold$278,000+11.2%$170/sqft
    Source: Public Record Report a problem
    3/20/2009Sold$250,000$153/sqft
    Source: Public Record Report a problem

    Public tax history

    YearProperty taxesTax assessment
    2025$1,922 +2.9%$271,200
    2024$1,868 $271,200
    2023$1,868 +5.4%$271,200
    2022$1,773 $271,200
    2021$1,773 +51.8%$271,200 +73.4%
    2020$1,168 -0.4%$156,400
    2019$1,173 $156,400
    2018$1,173 $156,400
    2017$1,173 -8.2%$156,400 -12.1%
    2016$1,278 $177,900
    2015$1,278 +10%$177,900
    2014$1,162 +7.6%$177,900 -0.6%
    2010$1,080 +4.9%$179,010
    2008$1,029 $179,010 +1.5%
    2007-- $176,320
    Find assessor info on the county website

    Neighborhood: 28751

    Nearby schools

    GreatSchools rating
    Get pre-qualified for a loan
    At Zillow Home Loans, we can pre-qualify you in as little as 5 minutes with no impact to your credit score.

    An equal housing lender. NMLS #10287.

    Sell for more on Zillow
    Get a Zillow Showcase℠ listing at no additional cost and you could sell for .
    $442,700
    2% more
    +$8,854
    With Zillow Showcase(estimated)
    $451,554