Impeccably Maintained by the Same Owner for 30 years, this Stunning Custom-Built 4-Bedroom, 3.5-Bath Home in Liverpool is Truly One of a Kind. Square footage total of 3230 includes: Square footage of record 2480, additional 650 Sq Ft in Back Living Room addition, 50 Sq Ft Private Office, 50 Sq Ft Walk in Primary Closet per seller. Additional 700 Sq Ft in Finished Basement.
Step into the Grand Living Area, where a Cozy Gas Fireplace is framed by Expansive Windows overlooking the Private Backyard Oasis—featuring a Spectacular Hardscape Patio, Pavilion and Gas Fire Pit surrounded by Paver built Seating. The Home includes a Charming Wine Room with Granite Countertops, a Private Office and a Gourmet Cherry Granite Kitchen complete with Built-in Seating.
The Updated Primary Suite combines Two Bedrooms into a Spacious Retreat, complete with Three Custom Closets and a Fully Renovated Spa-like Bathroom.
The Fully Finished Lower Level offers Additional Living Space and a Half Bath with a Convenient New Side Entrance—Perfect for Moving Seasonal Items with Ease.
Recent updates include; Fresh Paint Throughout, Updated Lighting and Hardware, Door Knobs and Hinges, Two New Barn Doors, Two New Sump Pumps, Full Basement Dehumidifier, Rinnai Tankless Hot Water Heater, New Shed and Gutters. Recrete Front Porch and Garage Floor, Newer Comfort Windows and a New Roof.
Location is Unbeatable—Located in a Cul-de-Sac and just minutes from the Thruway, Route 690, Route 31, Wegmans, and only 20 minutes to Downtown Syracuse.
Don’t Miss this Rare Opportunity to own a One-of-a-Kind Property that Combines Comfort, Luxury, and Unmatched Care. Delayed showings until Thursday 5/15/2025 @ 8AM. Delayed negotiations until Monday 5/19/2025 @ 6PM
Closed
$550,000
30 Orangewood Dr, Liverpool, NY 13090
4beds
3,230sqft
Single Family Residence
Built in 1996
8,102 Square Feet Lot
$587,700 Zestimate®
$170/sqft
$4,399 Estimated rent
Home value
$587,700
$541,000 - $641,000
$4,399/mo
Zestimate® history
Owner options
List your home for rent
$4,399/mo
Rent Zestimate®
Find your next renter with Zillow Rental Manager. Plus, with online applications, you can quickly screen prospective tenants – for free.
$4,399/mo
Rent Zestimate®
Refinance and save
$3,937/mo
Est. payment
Refinancing to a lower rate could help reduce your monthly payments and save thousands over the life of the loan.
$3,937/mo
Est. payment
Explore your selling options
Work with a Zillow partner agent
Leverage their expertise and Zillow's premium Showcase listings to get your home seen by more buyers.
Get startedList with your own agent
Get your home in front of millions of buyers by listing it on Zillow.
Learn how to do itSell it yourself
Take full control of how buyers see your home on Zillow by listing For Sale by Owner (FSBO).
List your homeWhat's special
Expansive windowsCozy gas fireplacePrivate backyard oasisAdditional living spaceFully finished lower levelSpa-like bathroomGas fire pit
Zillow last checked:
Listing updated:
Listed by:
Denise Van Patten 315-436-6992,
Berkshire Hathaway CNY Realty
Bought with:
Benjamin Sharifaei, 10401366941
Thresh Brokerage LLC
Source: NYSAMLSs,MLS#: S1605654 Originating MLS: Syracuse
Originating MLS: SyracuseFacts & features
Interior
Bedrooms & bathrooms
- Bedrooms: 4
- Bathrooms: 4
- Full bathrooms: 2
- 1/2 bathrooms: 2
- Main level bathrooms: 1
Heating
- Gas, Forced Air
Cooling
- Central Air
Appliances
- Included: Double Oven, Dishwasher, Electric Oven, Electric Range, Disposal, Microwave, Refrigerator, Tankless Water Heater
- Laundry: Main Level
Features
- Ceiling Fan(s), Den, Separate/Formal Dining Room, Eat-in Kitchen, Separate/Formal Living Room, Granite Counters, Home Office, Kitchen Island, Kitchen/Family Room Combo, Pantry, Sliding Glass Door(s), Storage, Bar, Natural Woodwork, Programmable Thermostat
- Flooring: Carpet, Hardwood, Luxury Vinyl, Tile, Varies
- Doors: Sliding Doors
- Windows: Thermal Windows
- Basement: Full,Partially Finished,Walk-Out Access,Sump Pump
- Number of fireplaces: 1
Interior area
- Total structure area: 3,230
- Total interior livable area: 3,230 sqft
Property
Parking
- Total spaces: 2
- Parking features: Attached, Electricity, Garage, Storage, Driveway, Garage Door Opener
- Attached garage spaces: 2
Features
- Levels: Two
- Stories: 2
- Patio & porch: Open, Patio, Porch
- Exterior features: Blacktop Driveway, Patio, Private Yard, See Remarks
Lot
- Size: 8,102 Square Feet
- Dimensions: 54 x 150
- Features: Cul-De-Sac, Pie Shaped Lot, Near Public Transit, Residential Lot, Wooded
Details
- Additional structures: Shed(s), Storage
- Parcel number: 31248908600000340670000000
- Special conditions: Standard,Trust
Construction
Type & style
- Home type: SingleFamily
- Architectural style: Colonial,Two Story
- Property subtype: Single Family Residence
Materials
- Vinyl Siding, Copper Plumbing
- Foundation: Block
- Roof: Asphalt,Shingle
Condition
- Resale
- Year built: 1996
Utilities & green energy
- Electric: Circuit Breakers
- Sewer: Connected
- Water: Connected, Public
- Utilities for property: Cable Available, High Speed Internet Available, Sewer Connected, Water Connected
Community & HOA
Community
- Subdivision: Bayberry
Location
- Region: Liverpool
Financial & listing details
- Price per square foot: $170/sqft
- Tax assessed value: $11,600
- Annual tax amount: $12,042
- Date on market: 5/13/2025
- Cumulative days on market: 6 days
- Listing terms: Cash,Conventional,FHA,VA Loan
Price history
| Date | Event | Price |
|---|---|---|
| 6/20/2025 | Sold | $550,000$170/sqft |
Source:  NYSAMLSs #S1605654 Report a problem NYSAMLSs #S1605654 Report a problem | ||
| 5/20/2025 | Pending sale | $550,000$170/sqft |
Source: NYSAMLSs #S1605654 Report a problem | ||
| 5/13/2025 | Listed for sale | $550,000+233%$170/sqft |
Source: NYSAMLSs #S1605654 Report a problem | ||
| 7/17/1996 | Sold | $165,165$51/sqft |
Source: Public Record Report a problem | ||
Public tax history
Tax history is unavailable.
Find assessor info on the county website
Neighborhood: 13090
Nearby homes
- $410,0003 bd3 ba1.8k sqft28 Orangewood Dr, Liverpool, NY 13090Sold

- $531,5004 bd2 ba2.3k sqft31 Orangewood Dr, Liverpool, NY 13090Off Market

- $354,9004 bd3 ba2.1k sqft4192 Fireside Cir, Liverpool, NY 13090For Sale

- $409,0003 bd2 ba1.7k sqft26 Orangewood Dr, Liverpool, NY 13090For Sale
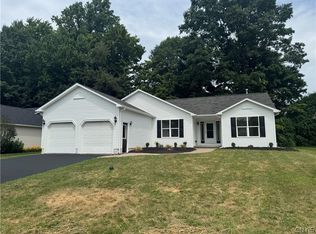
- $429,6003 bd2 ba1.8k sqft29 Orangewood Dr, Liverpool, NY 13090Off Market
- $429,1005 bd4 ba2.4k sqft4190 Fireside Cir, Liverpool, NY 13090Off Market
- $383,2004 bd3 ba2k sqft4194 Fireside Cir, Liverpool, NY 13090Off Market
- $453,3003 bd2 ba1.9k sqft24 Orangewood Dr, Liverpool, NY 13090Off Market
Nearby schools
GreatSchools rating
- NAElmcrest Elementary SchoolGrades: K-2Distance: 1.1 mi
- 7/10Morgan Road Middle SchoolGrades: 6-8Distance: 0.7 mi
- 7/10Liverpool High SchoolGrades: 9-12Distance: 0.5 mi
Schools provided by the listing agent
- High: Liverpool High
- District: Liverpool
Source: NYSAMLSs. This data may not be complete. We recommend contacting the local school district to confirm school assignments for this home.
Sell for more on Zillow
Get a Zillow Showcase℠ listing at no additional cost and you could sell for .
$587,700
2% more
+$11,754
With Zillow Showcase(estimated)
$599,454
