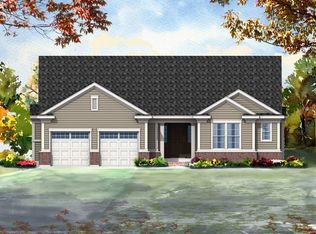
Looking for Space?. We have you covered.....Inside and Out. Plan 2300 is our entry plan, it offers a large open concept Kitchen-Great Room with optional Morning room off the Kitchen. With a separate Dining Room, private Master Suite and Finished basement. Fabulous new construction home with exceptional views of 47 acres of amenities, ready for your final touches. Enjoy picturesque views of the Orchard and ponds in your backyard. The Colonial Revival style features a modern twist on a classic architectural homestyle and built with durable cedar siding, wood trim and brick base. This home features an open floor plan, 2-Car Side Load Garage, Breakfast Room Deck, 10' pop up ceilings, English-style lower level, hardwood floors, a covered great room deck, and located on a Premium Look out homesite. The high-end Gourmet kitchen is comfortable for gatherings of all sizes. It features Viking appliances, natural stone counter tops, Amish hand crafted cabinets, large center island, walk-in pantry and open to a bright sunroom with amazing views. Luxurious Owner's suite with a generous sized bathroom, over sized closetwith dual vanities, separate shower and soaking tub. The finished lower level is perfect for entertaining and enjoying. It includes an additional bedroom, full bath, large rec area and tons of storage making it easy to "right-size". Westleigh Farm is a luxury community located in central Lake Forest. Enjoy more free-time since the HOA handles your landscaping & snow re Amenities: 3 Ponds with Overlook Docks, David Adler designed Clubhouse, Howard Van Doren Shaw Designed Community Maintenance Building, Mile of Limestone Walking Paths
Sold for $1,690,000
Street View
$1,690,000
30 Orchard Cir, Lake Forest, IL 60045
3beds
3,944sqft
SingleFamily
Built in 2022
0.43 Acres Lot
$1,718,100 Zestimate®
$428/sqft
$8,925 Estimated rent
Home value
$1,718,100
$1.63M - $1.80M
$8,925/mo
Zestimate® history
Owner options
List your home for rent
$8,925/mo
Rent Zestimate®
Find your next renter with Zillow Rental Manager. Plus, with online applications, you can quickly screen prospective tenants – for free.
$8,925/mo
Rent Zestimate®
Refinance and save
$14,202/mo
Est. payment
Refinancing to a lower rate could help reduce your monthly payments and save thousands over the life of the loan.
$14,202/mo
Est. payment
Explore your selling options
Work with a Zillow partner agent
Leverage their expertise and Zillow's premium Showcase listings to get your home seen by more buyers.
Get startedList with your own agent
Get your home in front of millions of buyers by listing it on Zillow.
Learn how to do itSell it yourself
Take full control of how buyers see your home on Zillow by listing For Sale by Owner (FSBO).
List your homeWhat's special
Facts & features
Interior
Bedrooms & bathrooms
- Bedrooms: 3
- Bathrooms: 4
- Full bathrooms: 3
- 1/2 bathrooms: 1
Heating
- Forced air, Gas
Cooling
- Central
Appliances
- Included: Dishwasher, Garbage disposal, Microwave, Refrigerator
Features
- Flooring: Tile, Carpet, Hardwood
- Basement: Partially Finished
- Attic: Unfinished
- Has fireplace: Yes
Interior area
- Total interior livable area: 3,944 sqft
Property
Parking
- Total spaces: 2
- Parking features: Garage - Attached
Features
- Exterior features: Other, Brick
Lot
- Size: 0.43 Acres
Details
- Parcel number: 1605103038
Construction
Type & style
- Home type: SingleFamily
Materials
- Roof: Asphalt
Condition
- Year built: 2022
Utilities & green energy
- Sewer: Sewer-Public, Sewer-Storm
Community & HOA
HOA
- Has HOA: Yes
- HOA fee: $495 monthly
Location
- Region: Lake Forest
Financial & listing details
- Price per square foot: $428/sqft
- Tax assessed value: $1,484,810
- Annual tax amount: $28,948
Price history
| Date | Event | Price |
|---|---|---|
| 6/25/2026 | Sold | $1,690,000+13.8%$428/sqft |
Source: Public Record Report a problem | ||
| 6/23/2022 | Sold | $1,485,000$377/sqft |
Source: Public Record Report a problem | ||
Public tax history
| Year | Property taxes | Tax assessment |
|---|---|---|
| 2024 | $28,948 -0.9% | $560,347 +13.2% |
| 2023 | $29,207 +759.4% | $494,887 +4.2% |
| 2022 | $3,399 +5.5% | $474,939 +739.7% |
| 2021 | $3,220 +169.7% | $56,560 +172.1% |
| 2020 | $1,194 +3% | $20,783 +0.2% |
| 2019 | $1,159 | $20,748 -5.7% |
| 2018 | -- | $21,991 |
| 2017 | -- | -- |
Find assessor info on the county website
Neighborhood: 60045
Nearby homes
- $1,883,7004 bd4 ba4.4k sqft675 Orchard Cir, Lake Forest, IL 60045Off Market
- $2,448,3003 bd4 ba4.2k sqft705 W Orchard Cir, Lake Forest, IL 60045Off Market
- $1,407,800-- bd3 ba2.6k sqft70 S Orchard Cir, Lake Forest, IL 60045Off Market
- $1,665,1004 bd4 ba3.5k sqft70 Orchard Cir, Lake Forest, IL 60045Off Market
- $2,000,0004 bd4 ba4.9k sqft50 S Orchard Cir, Lake Forest, IL 60045Sold
- $1,894,700-- bd3 ba3.1k sqft725 W Orchard Cir, Lake Forest, IL 60045Off Market
- $1,777,700-- bd3 ba2.8k sqft90 S Orchard Cir, Lake Forest, IL 60045Off Market
- $1,175,500-- bd-- ba-- sqft680 W Orchard Cir, Lake Forest, IL 60045Off Market
Nearby schools
GreatSchools rating
- 10/10Cherokee Elementary SchoolGrades: K-4Distance: 0.8 mi
- 10/10Deer Path Middle School WestGrades: 7-8Distance: 0.8 mi
- 9/10Lake Forest High SchoolGrades: 9-12Distance: 2.1 mi
Schools provided by the listing agent
- Elementary: Cherokee Elementary School
- Middle: Deer Path Middle School-West
- High: Lake Forest High School
- District: Lake Forest SD 67
Source: The MLS. This data may not be complete. We recommend contacting the local school district to confirm school assignments for this home.
Get a cash offer in 3 minutes
Find out how much your home could sell for in as little as 3 minutes with a no-obligation cash offer.
Estimated market value
$1,718,100
Get a cash offer in 3 minutes
Find out how much your home could sell for in as little as 3 minutes with a no-obligation cash offer.
Estimated market value
$1,718,100
- Illinois
- Lake County
- Lake Forest
- 60045
- 30 Orchard Cir
